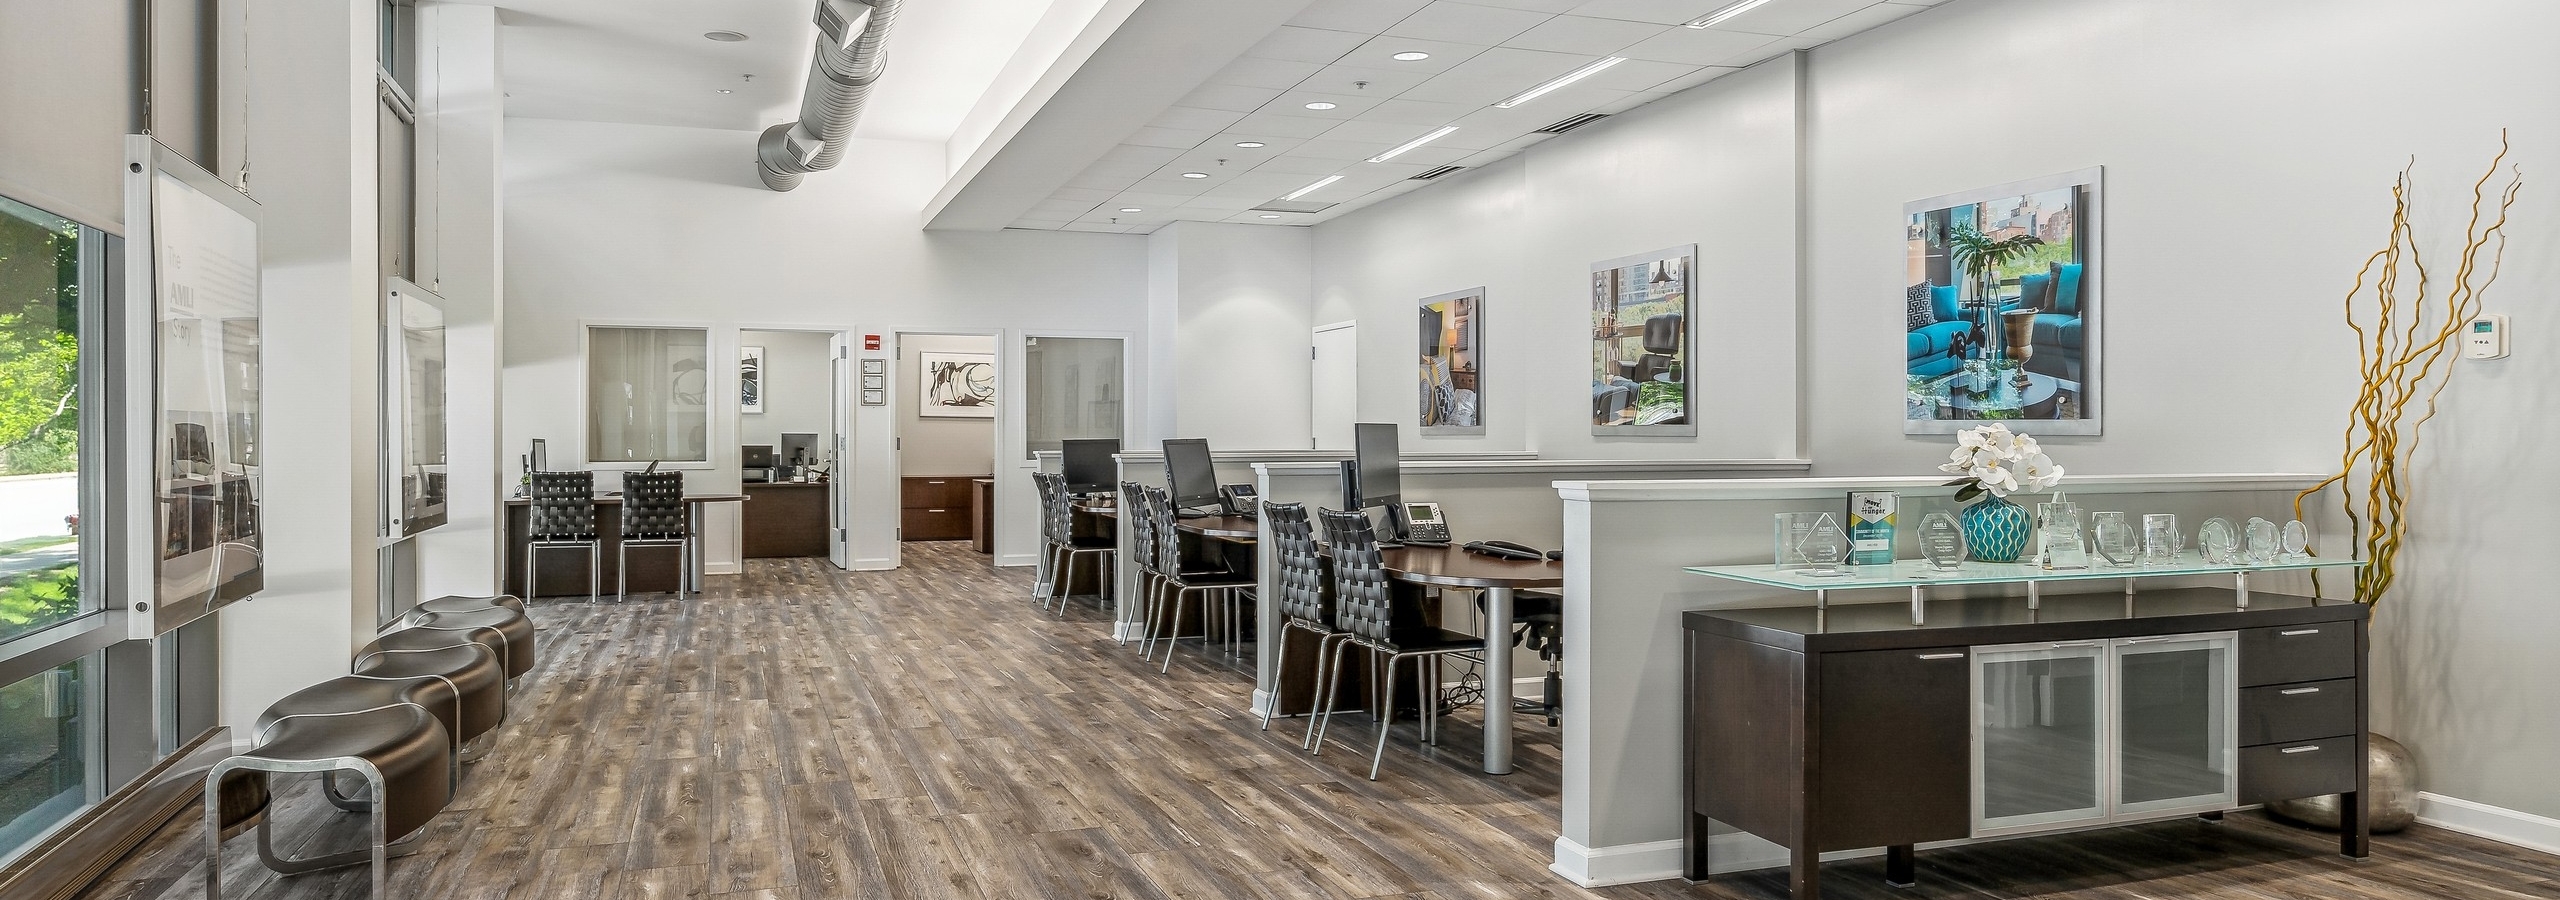
Our leasing office has moved next door at AMLI Lofts: 850 S. Clark St.

Click below to schedule a tour, or call our 24/7 call center with questions or to make an appointment! If you would like to look around first on your own, our 3D Tours and Media Gallery are available near the top of the Overview page.
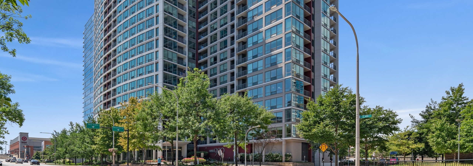
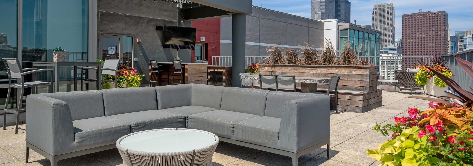
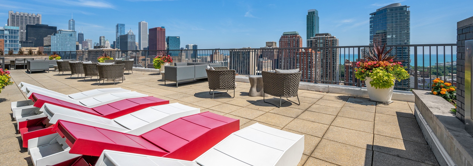
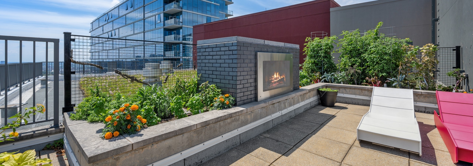
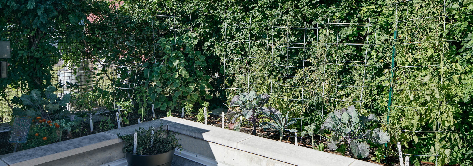
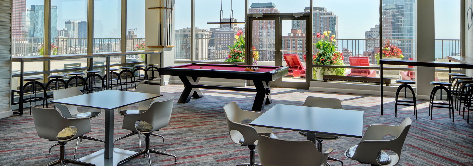
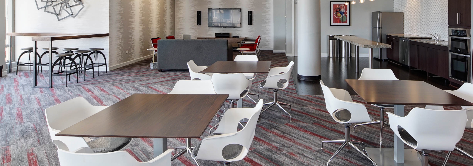
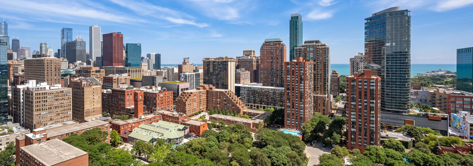

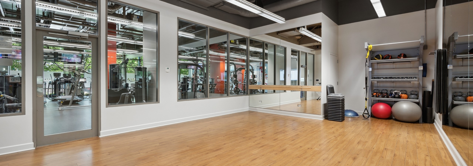
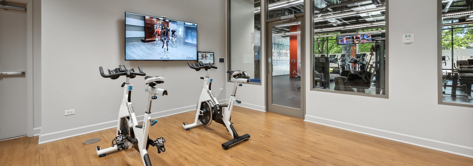
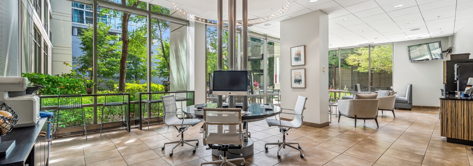
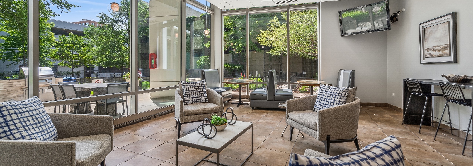
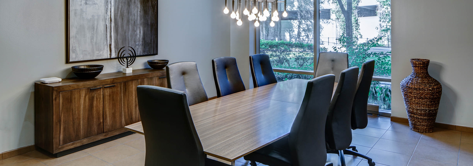
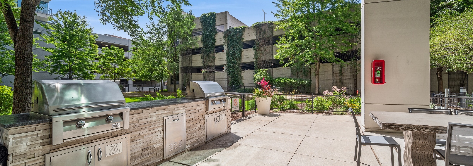
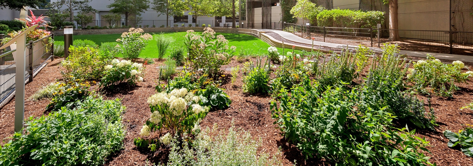
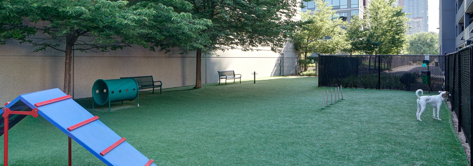
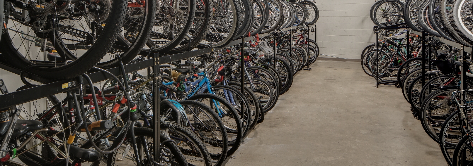
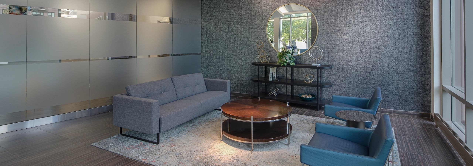
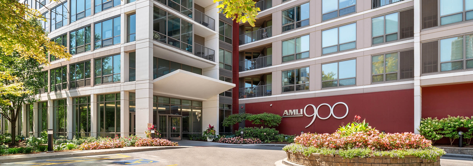
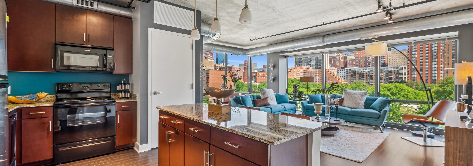
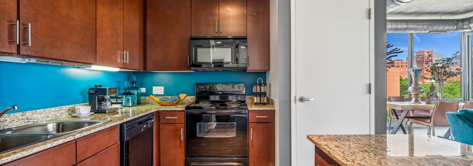
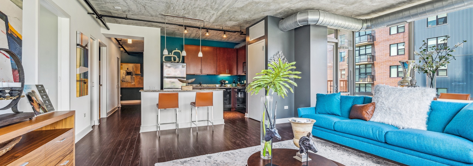
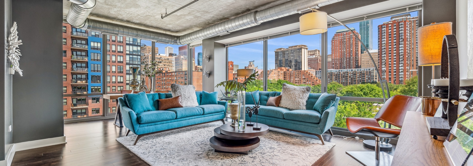
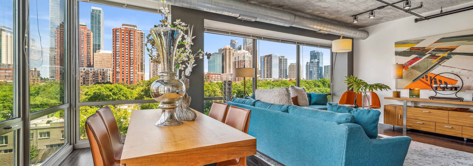
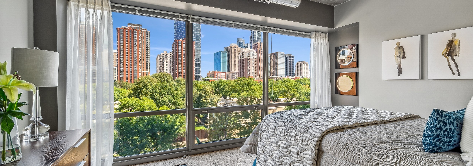
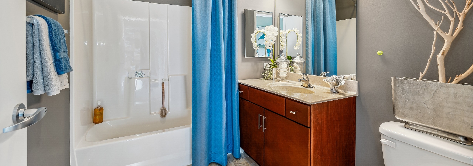
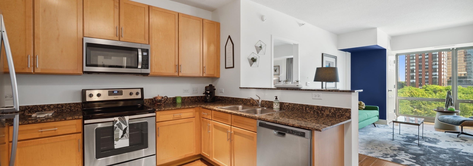
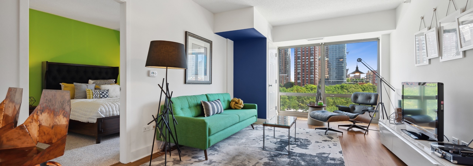
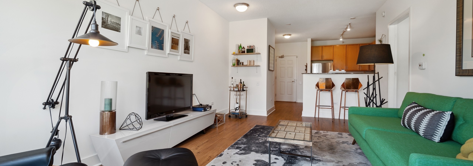
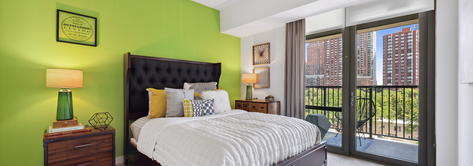
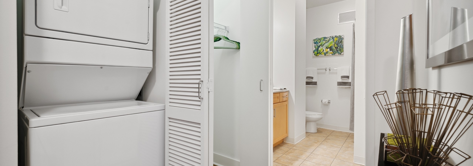
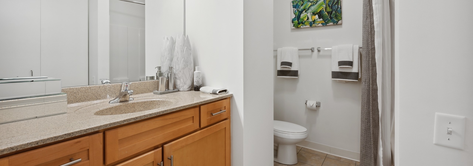
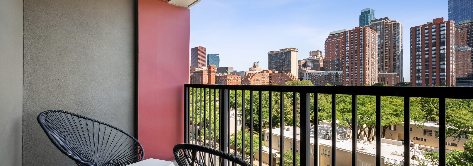
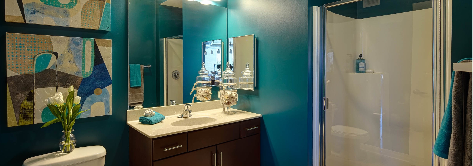
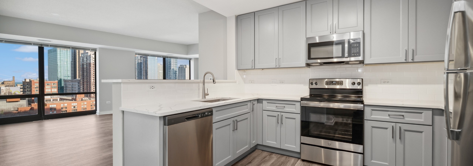
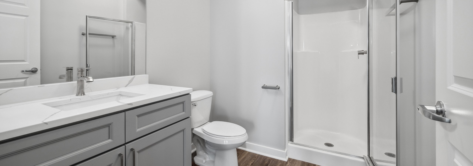
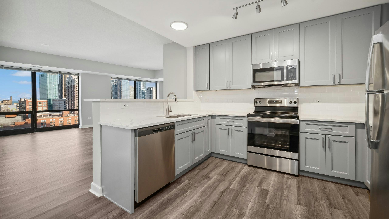
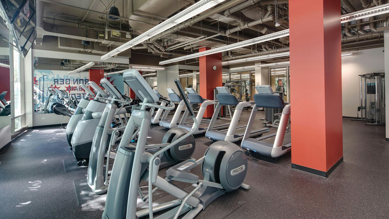
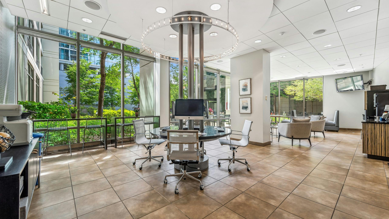
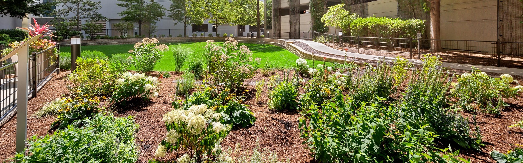
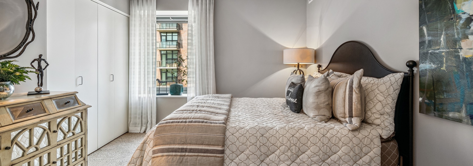
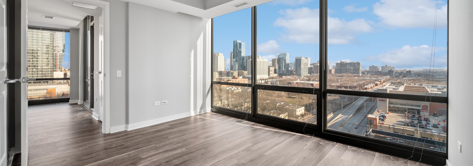
Exterior view of AMLI 900 building with tinted glass windows and concrete balconies overlooking the street lined with trees AMLI 900 rooftop with grey sectional couch and round table on concrete patio with wood planters and flowers and city skyline viewRooftop with view of skyline at AMLI 900 with red and white wood lounge chairs and flower planters with chairs and tablesLarge outdoor fireplace at AMLI 900 apartment building with rooftop vegetable garden and red and white lounge chairs Vibrant organic garden on rooftop of AMLI 900 apartment community surrounded by a blue sky and neighboring high rise buildingRooftop lounge at AMLI 900 featuring tables, chairs and a pool table surrounded by glass windows with a daytime city viewRooftop lounge at AMLI 900 decorated in neutral colors with red accents, featuring various seating options and a kitchenetteView of the city from AMLI 900 rooftop with city buildings and green trees and blue sky with wispy cloudsAMLI 900 fitness center featuring treadmills and elliptical machines with loft ceiling and Chicago themed mural in backgroundThe yoga and spin room at AMLI 900 with 2 yoga balls and equipment in back corner and view to fitness centerThe yoga and spin room at AMLI 900 with two spin bikes and flat screen TV and view to fitness centerBusiness center at AMLI 900 with circular glass- top work station and white ceilings and brown tile floor with view to exteriorAMLI 900 lounge with tan chairs and blue and white pillows and brown tile floor with wall TV and view to the exteriorAMLI 900 conference room with a long modern table in the center surrounded by swivel chairs and floor to ceiling windowsTwo large outdoor grills with black countertop on stacked stone base and outdoor seating at AMLI 900 apartment buildingResident garden and pollinator habitat of AMLI 900 apartment building surrounded by garage and buildingAn exterior view of the pet park at AMLI 900 which contains artificial turf and multiple objects for pets to jump and play onInterior view of roughly fifty resident bicycles in a well lit storage area with cement flooring and white walls at AMLI 900 The lobby at AMLI 900 which displays a bold grey printed accent wall paired with blue furnishings and a frosted glass wallLeasing office at AMLI 900 with wood floors and desks with black chairs and a sideboard and industrial pipe along ceilingDaytime view of AMLI 900 high rise building exterior with floor to ceiling windows in each apartment and lively landscapingKitchen with dark wood cabinets and granite countertops and living area with wall of windows  at AMLI 900 apartmentsAMLI 900 apartment kitchen with medium brown wood cabinets and black appliances and blue backsplash and white closet doorLiving room with blue couches and round wood coffee table with cream and grey rug and distressed ceiling and large windowAMLI 900 living room with floor to ceiling view of city and blue couches with dark wood floors and distressed ceilingsAMLI 900 dining and living room with beautiful view of city and wood table and 4 leather chairs with artwork and blue couches AMLI 900 bedroom with floor to ceiling view of city  and bed with gray comforter and carpet and artwork on gray wallBathroom at AMLI 900 with dark wood vanity with large mirror and white tub with blue shower curtain and gray wallsSpacious AMLI 900 apartment kitchen with maple cabinets and granite countertops paired with stainless appliancesInterior view of an AMLI 900 living room with cream colored walls paired with light wood flooring and vintage decorAMLI 900 apartment living room with wood flooring and view to a kitchen with granite countertops and bar stoolsAMLI 900 apartment bedroom with bright green wall and large glass door leading to a balcony with city viewsWhite stackable washer and dryer with closet door open and view of closet and bathroom with tile floor at AMLI 900 apartmentsBathroom with maple cabinets with a light tan colored countertop and tile flooring at AMLI 900 apartmentsAMLI 900 apartment balcony with two round wire chairs and modern table and brown railing with view of city buildingsBedroom with dark wood bed and beige and brown bedding and window with white curtains and gray walls at AMLI 900 apartmentsAn AMLI 900 bathroom with geometric canvases hanging on teal walls featuring a white toilet, bathtub and dark wood vanityAMLI 900 apartment kitchen with gray cabinets and white countertops and backsplash paired with stainless appliancesEmpty bedroom with brown wood floors and a wall of floor to ceiling windows overlooking the city at AMLI 900 apartmentsAMLI 900 bathroom featuring a gray vanity with white quartz counter and mirror above and a white toilet and stand up shower

AMLI 900

1/40

View Site Plan

AMLI 900

(400)

900 S. Clark St.
Chicago, IL 60605

Studio - 3 Bedrooms

Total Monthly Price Starting at

$2,018

(Base Rent $1,968)

Apply

Apartments in the South Loop

High-Rise Views, More Room

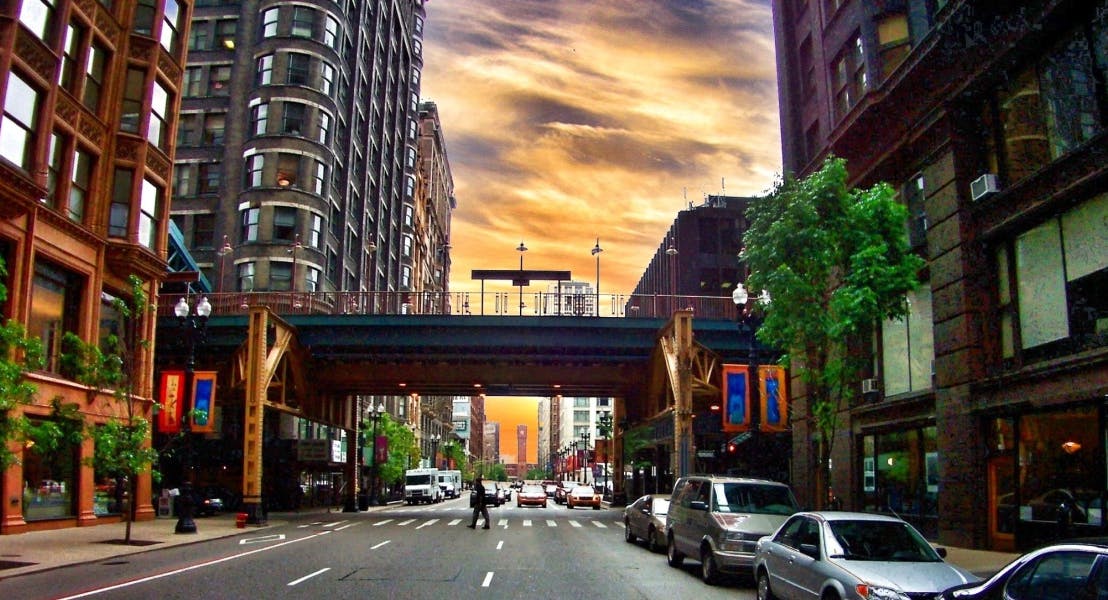
AMLI 900 offers studio, one-, two-, and three-bedroom apartments in the South Loop with skyline views and a location close to downtown Chicago. Inside, homes feature floor-to-ceiling windows, and select apartments also include exposed concrete ceilings and other loft-style details.


The community is near Printers Row, Museum Campus, Grant Park, and the Lakefront Trail, giving residents easy access to some of the neighborhood’s best-known destinations. Trader Joe’s, Target, and Roosevelt Collection are also nearby for groceries, shopping, and everyday errands. The CTA Harrison Red Line and nearby expressways make commuting to the Loop, UIC, and the Medical District more manageable.


Within the community, residents can use the business center during the day, and pet owners have access to one of the area’s largest dog runs. AMLI 900 stands out for offering larger floor plans in a highly connected South Loop location.


View available floor plans.

Floor Plans & Pricing

Studio to 3-Bedroom Homes

AMLI 900 offers a range of studios through three-bedroom floor plans, providing flexible living options in the heart of the city. The larger three-bedroom apartments work especially well for roommates, young families, or anyone who needs extra space for a home office.


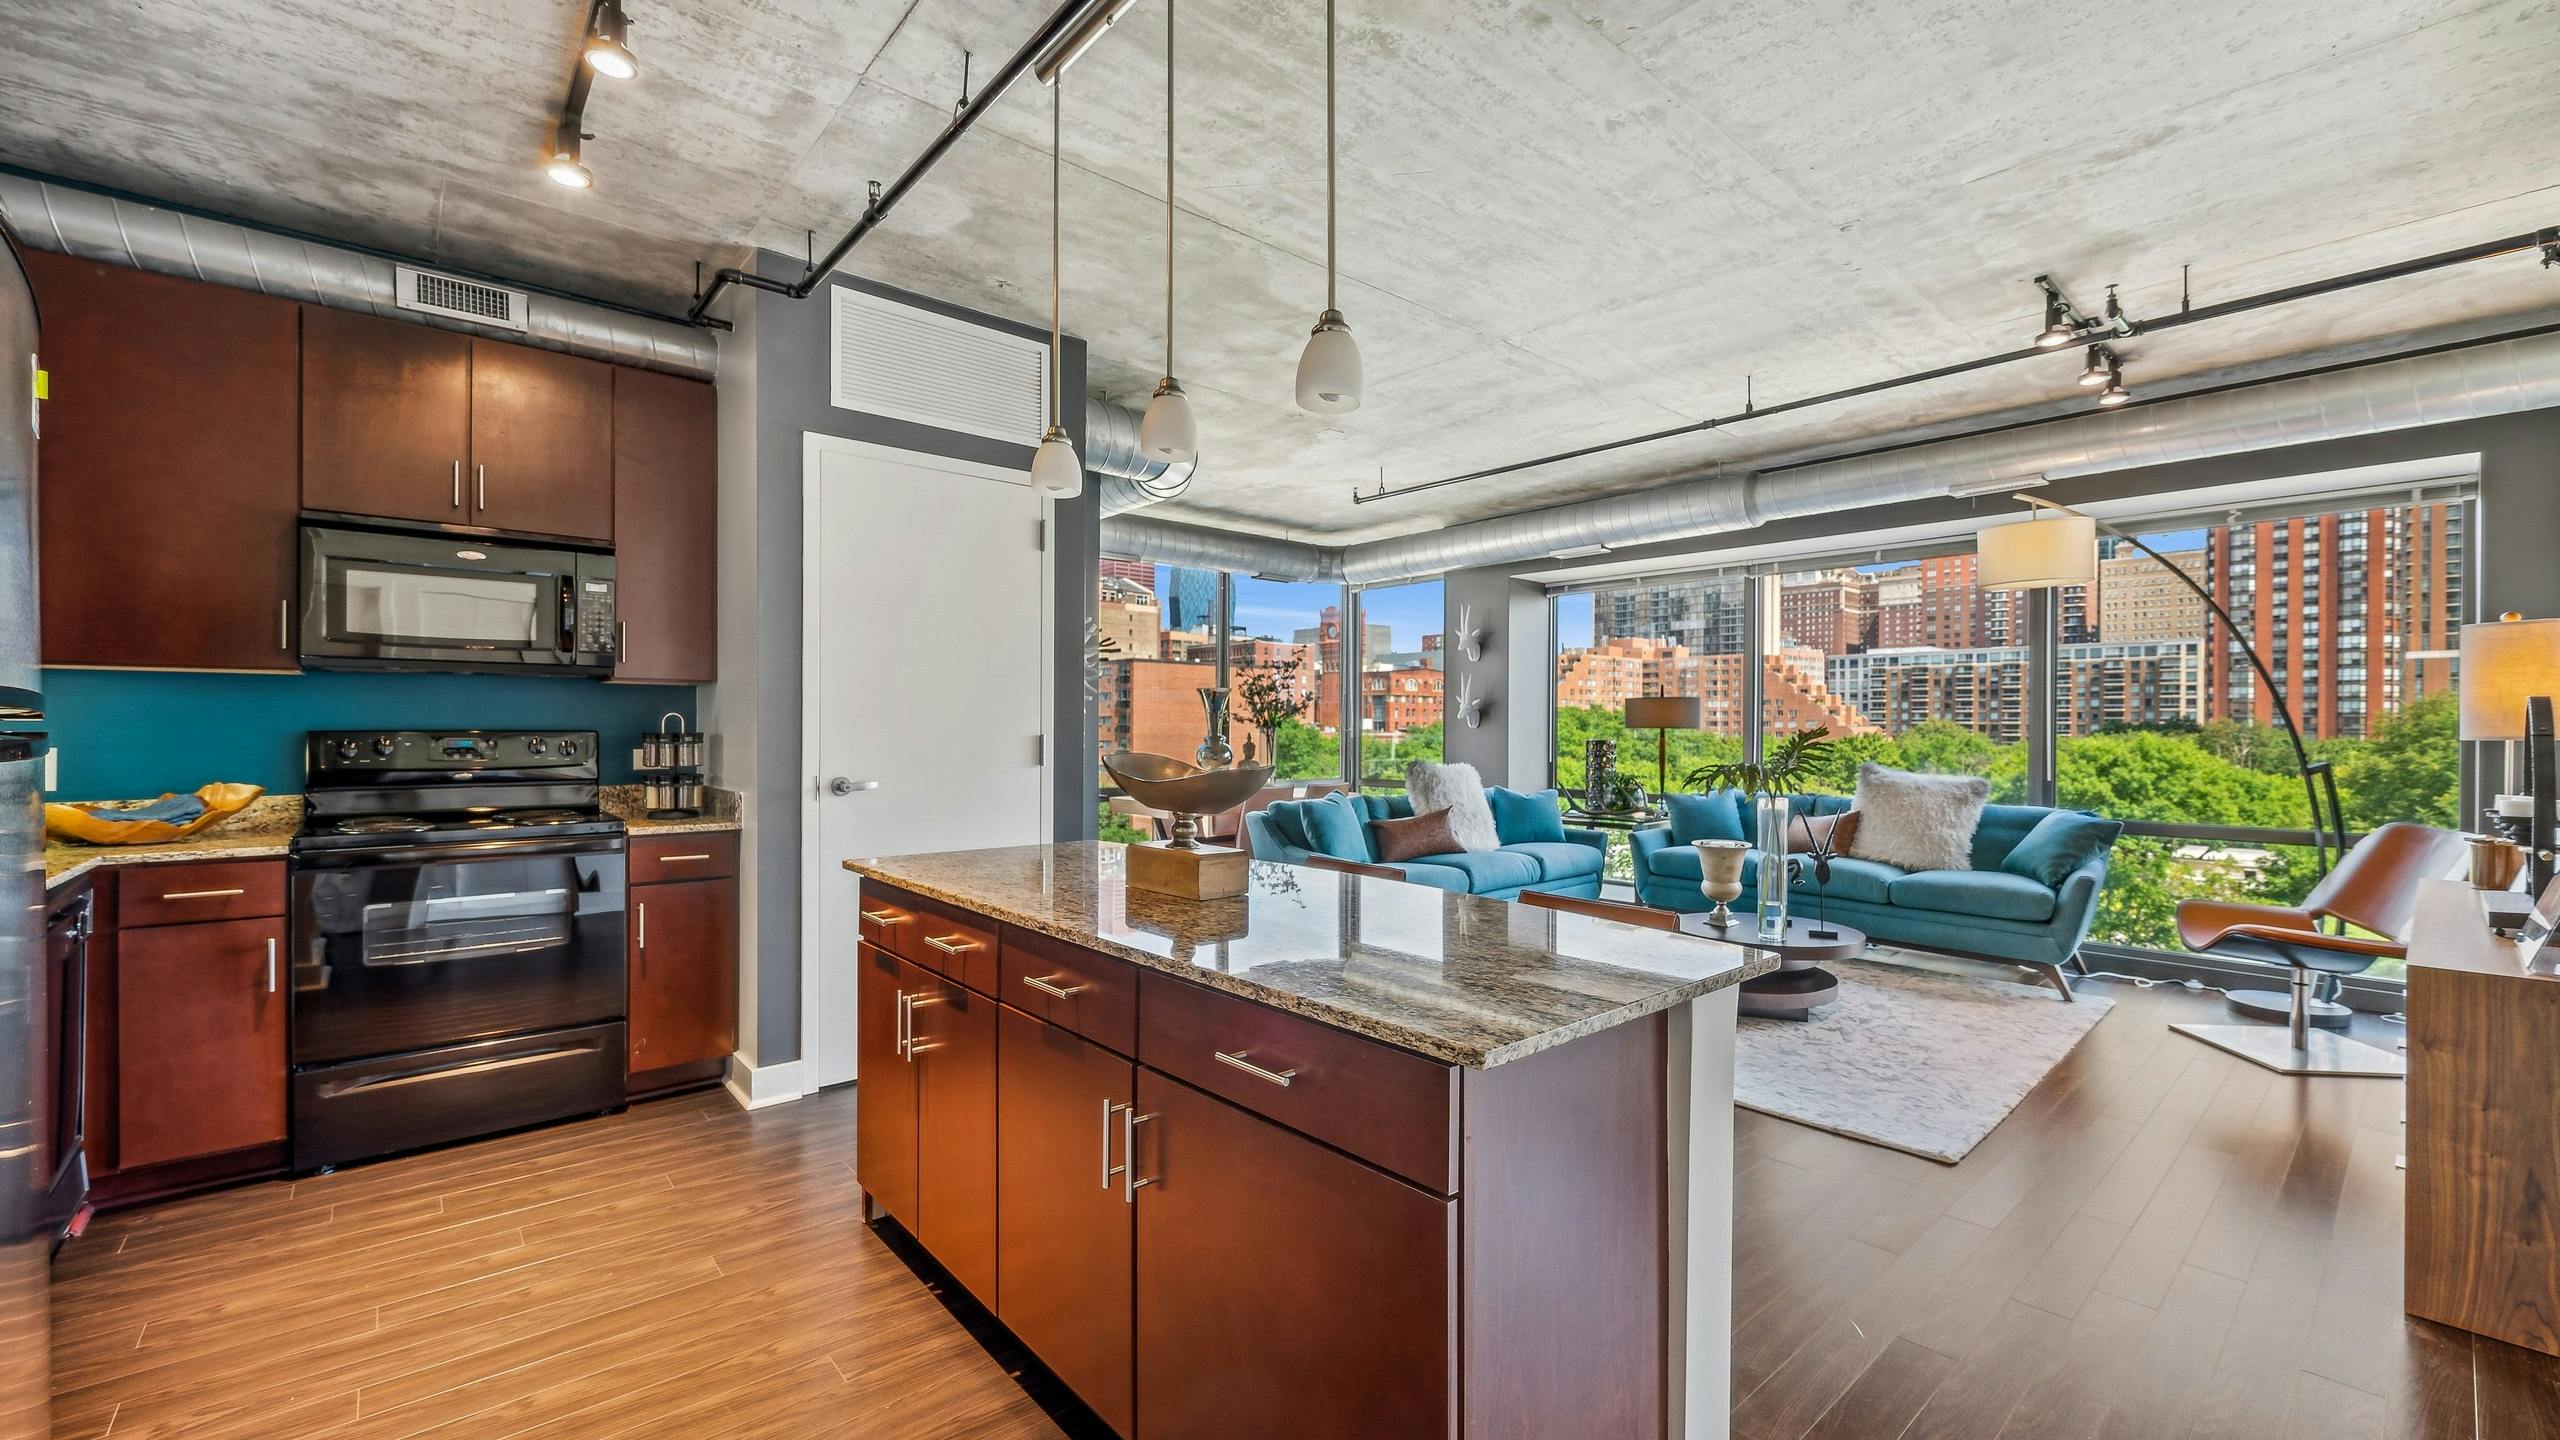
Inside, homes feature floor-to-ceiling windows that bring in natural light and skyline views. Kitchens include granite countertops and cherry or maple cabinetry, while walk-in closets add useful storage. Select apartments also feature private balconies, exposed concrete ceilings, and spiral ductwork for a more loft-inspired look.
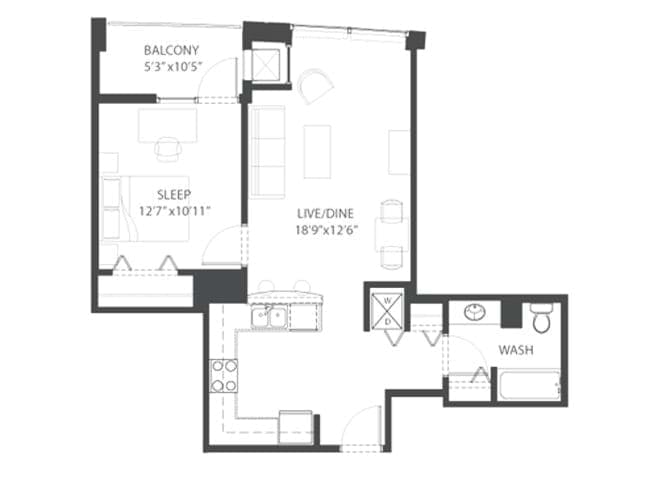
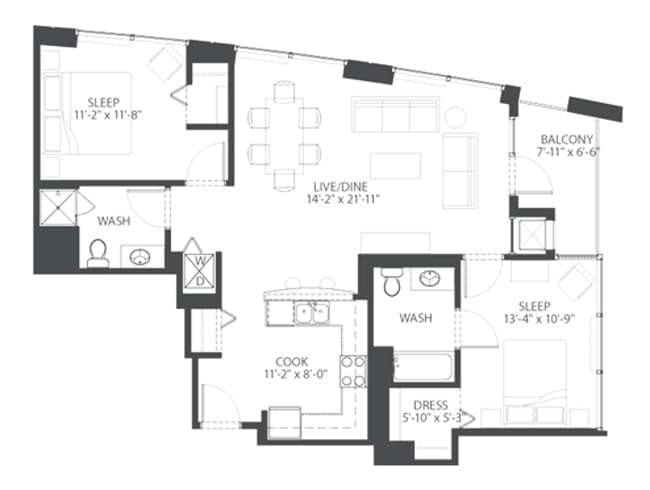
Check current pricing and schedule a tour.

Classic
$2,018
(Base Rent $1,968)
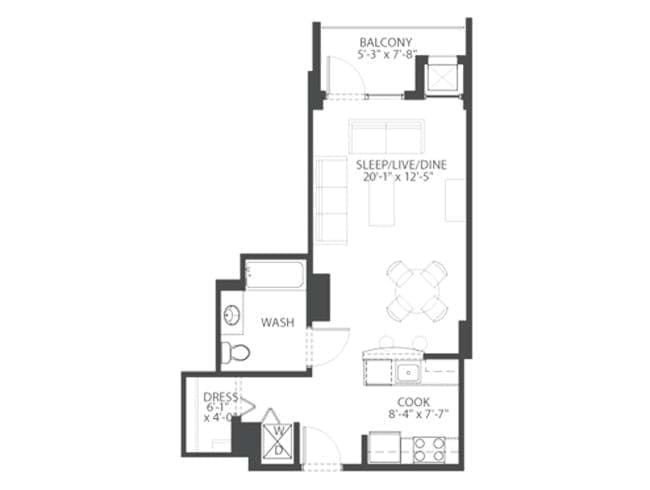
Classic floor plan, Studio, 1 Bathroom at AMLI 900 apartments

Studio

1 Bath

497 Sq Ft

Hip
$2,493
(Base Rent $2,428)
Hip floor plan, 1 Bedroom, 1 Bathroom at AMLI 900 apartments

1 Bedroom

1 Bath

725 Sq Ft

Savvy
$3,735
(Base Rent $3,650)
Savvy floor plan, 2 Bedroom, 2 Bathroom at AMLI 900 apartments

2 Bedrooms

2 Bath

1,123 Sq Ft

Funky
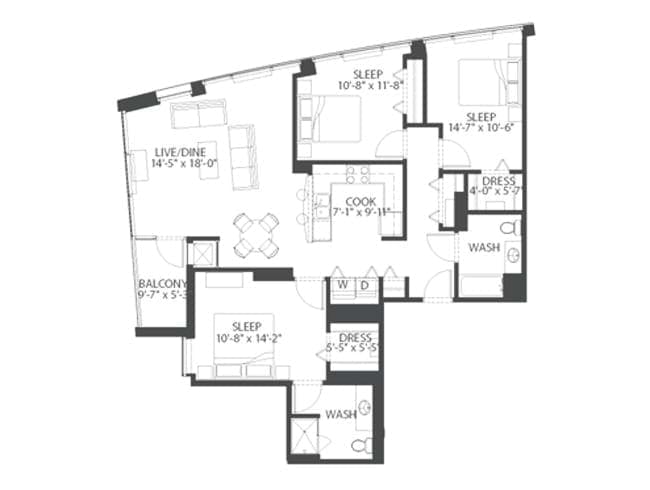
Funky floor plan, 3 Bedroom, 2 Bathroom at AMLI 900 apartments

3 Bedrooms

2 Bath

1,385 Sq Ft

Interested in coming to take a look inside?
Apply

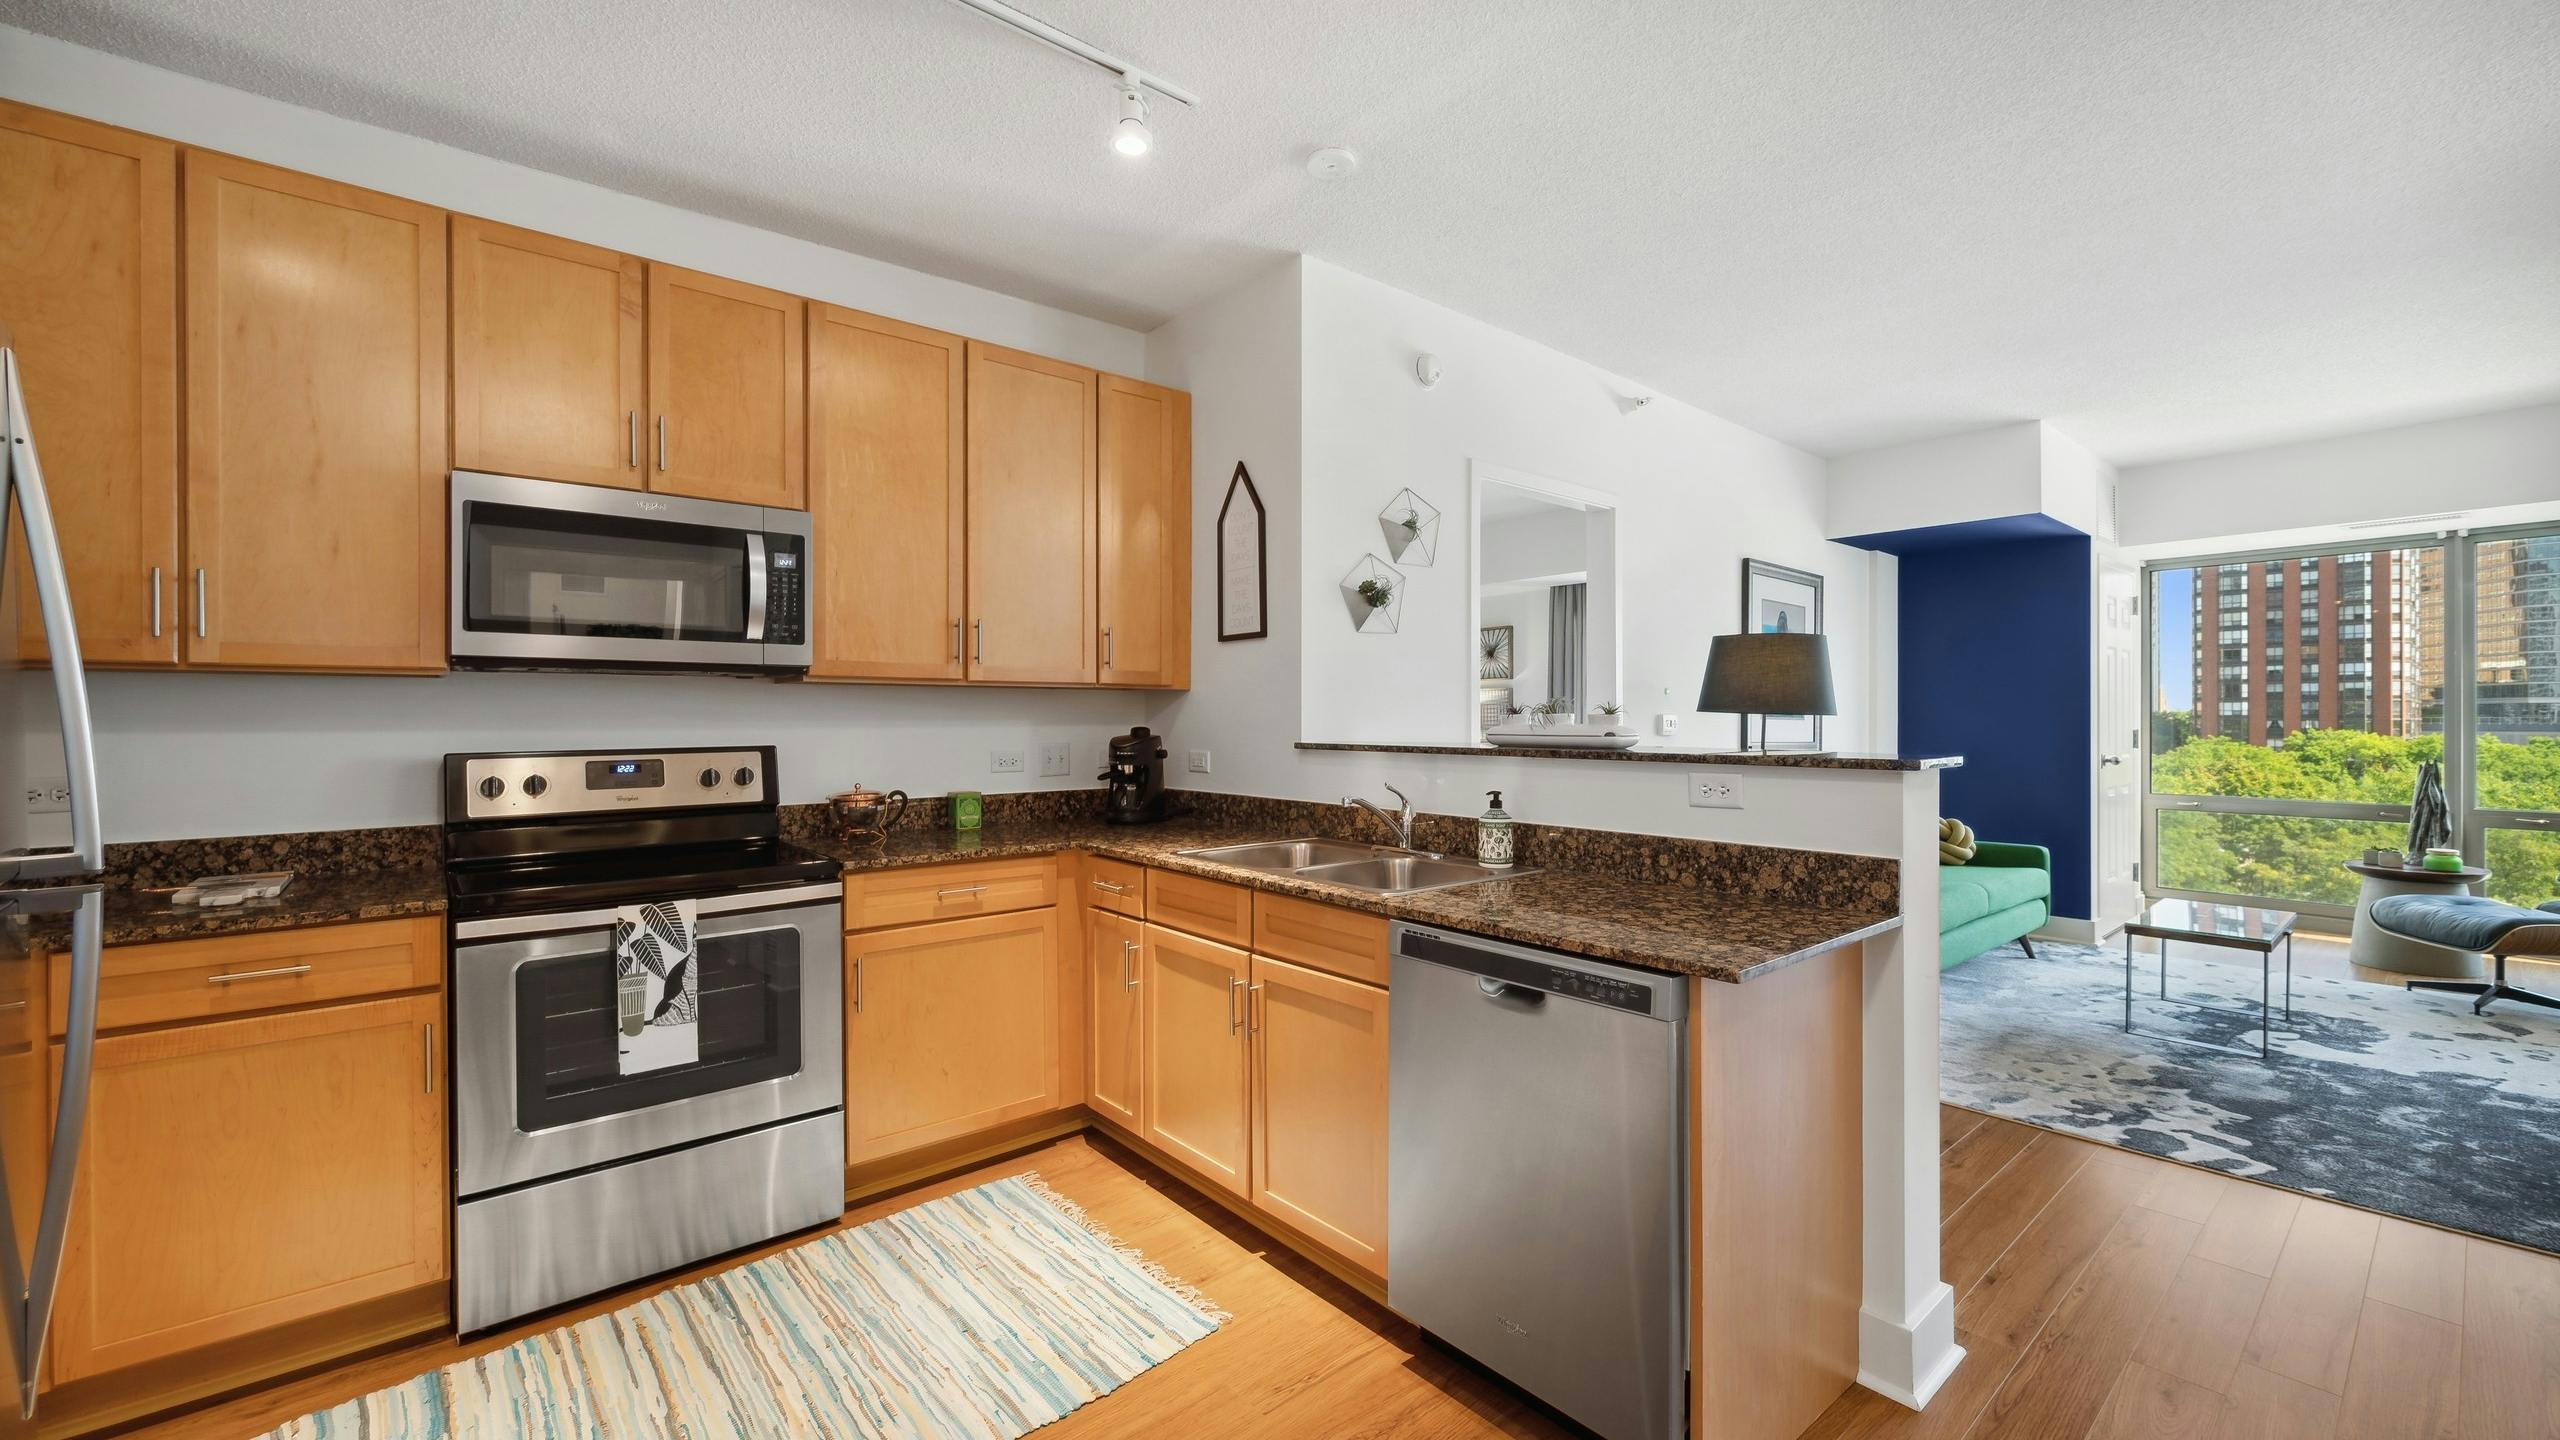
Spacious AMLI 900 apartment kitchen with maple cabinets and granite countertops paired with stainless appliances
AMLI 900 apartment kitchen with gray cabinets and white countertops and backsplash paired with stainless appliances

Brand New Renovated Apartment Homes!

Check out our redesigned interiors with wood finish floors throughout.

Contact us to learn more or schedule a tour
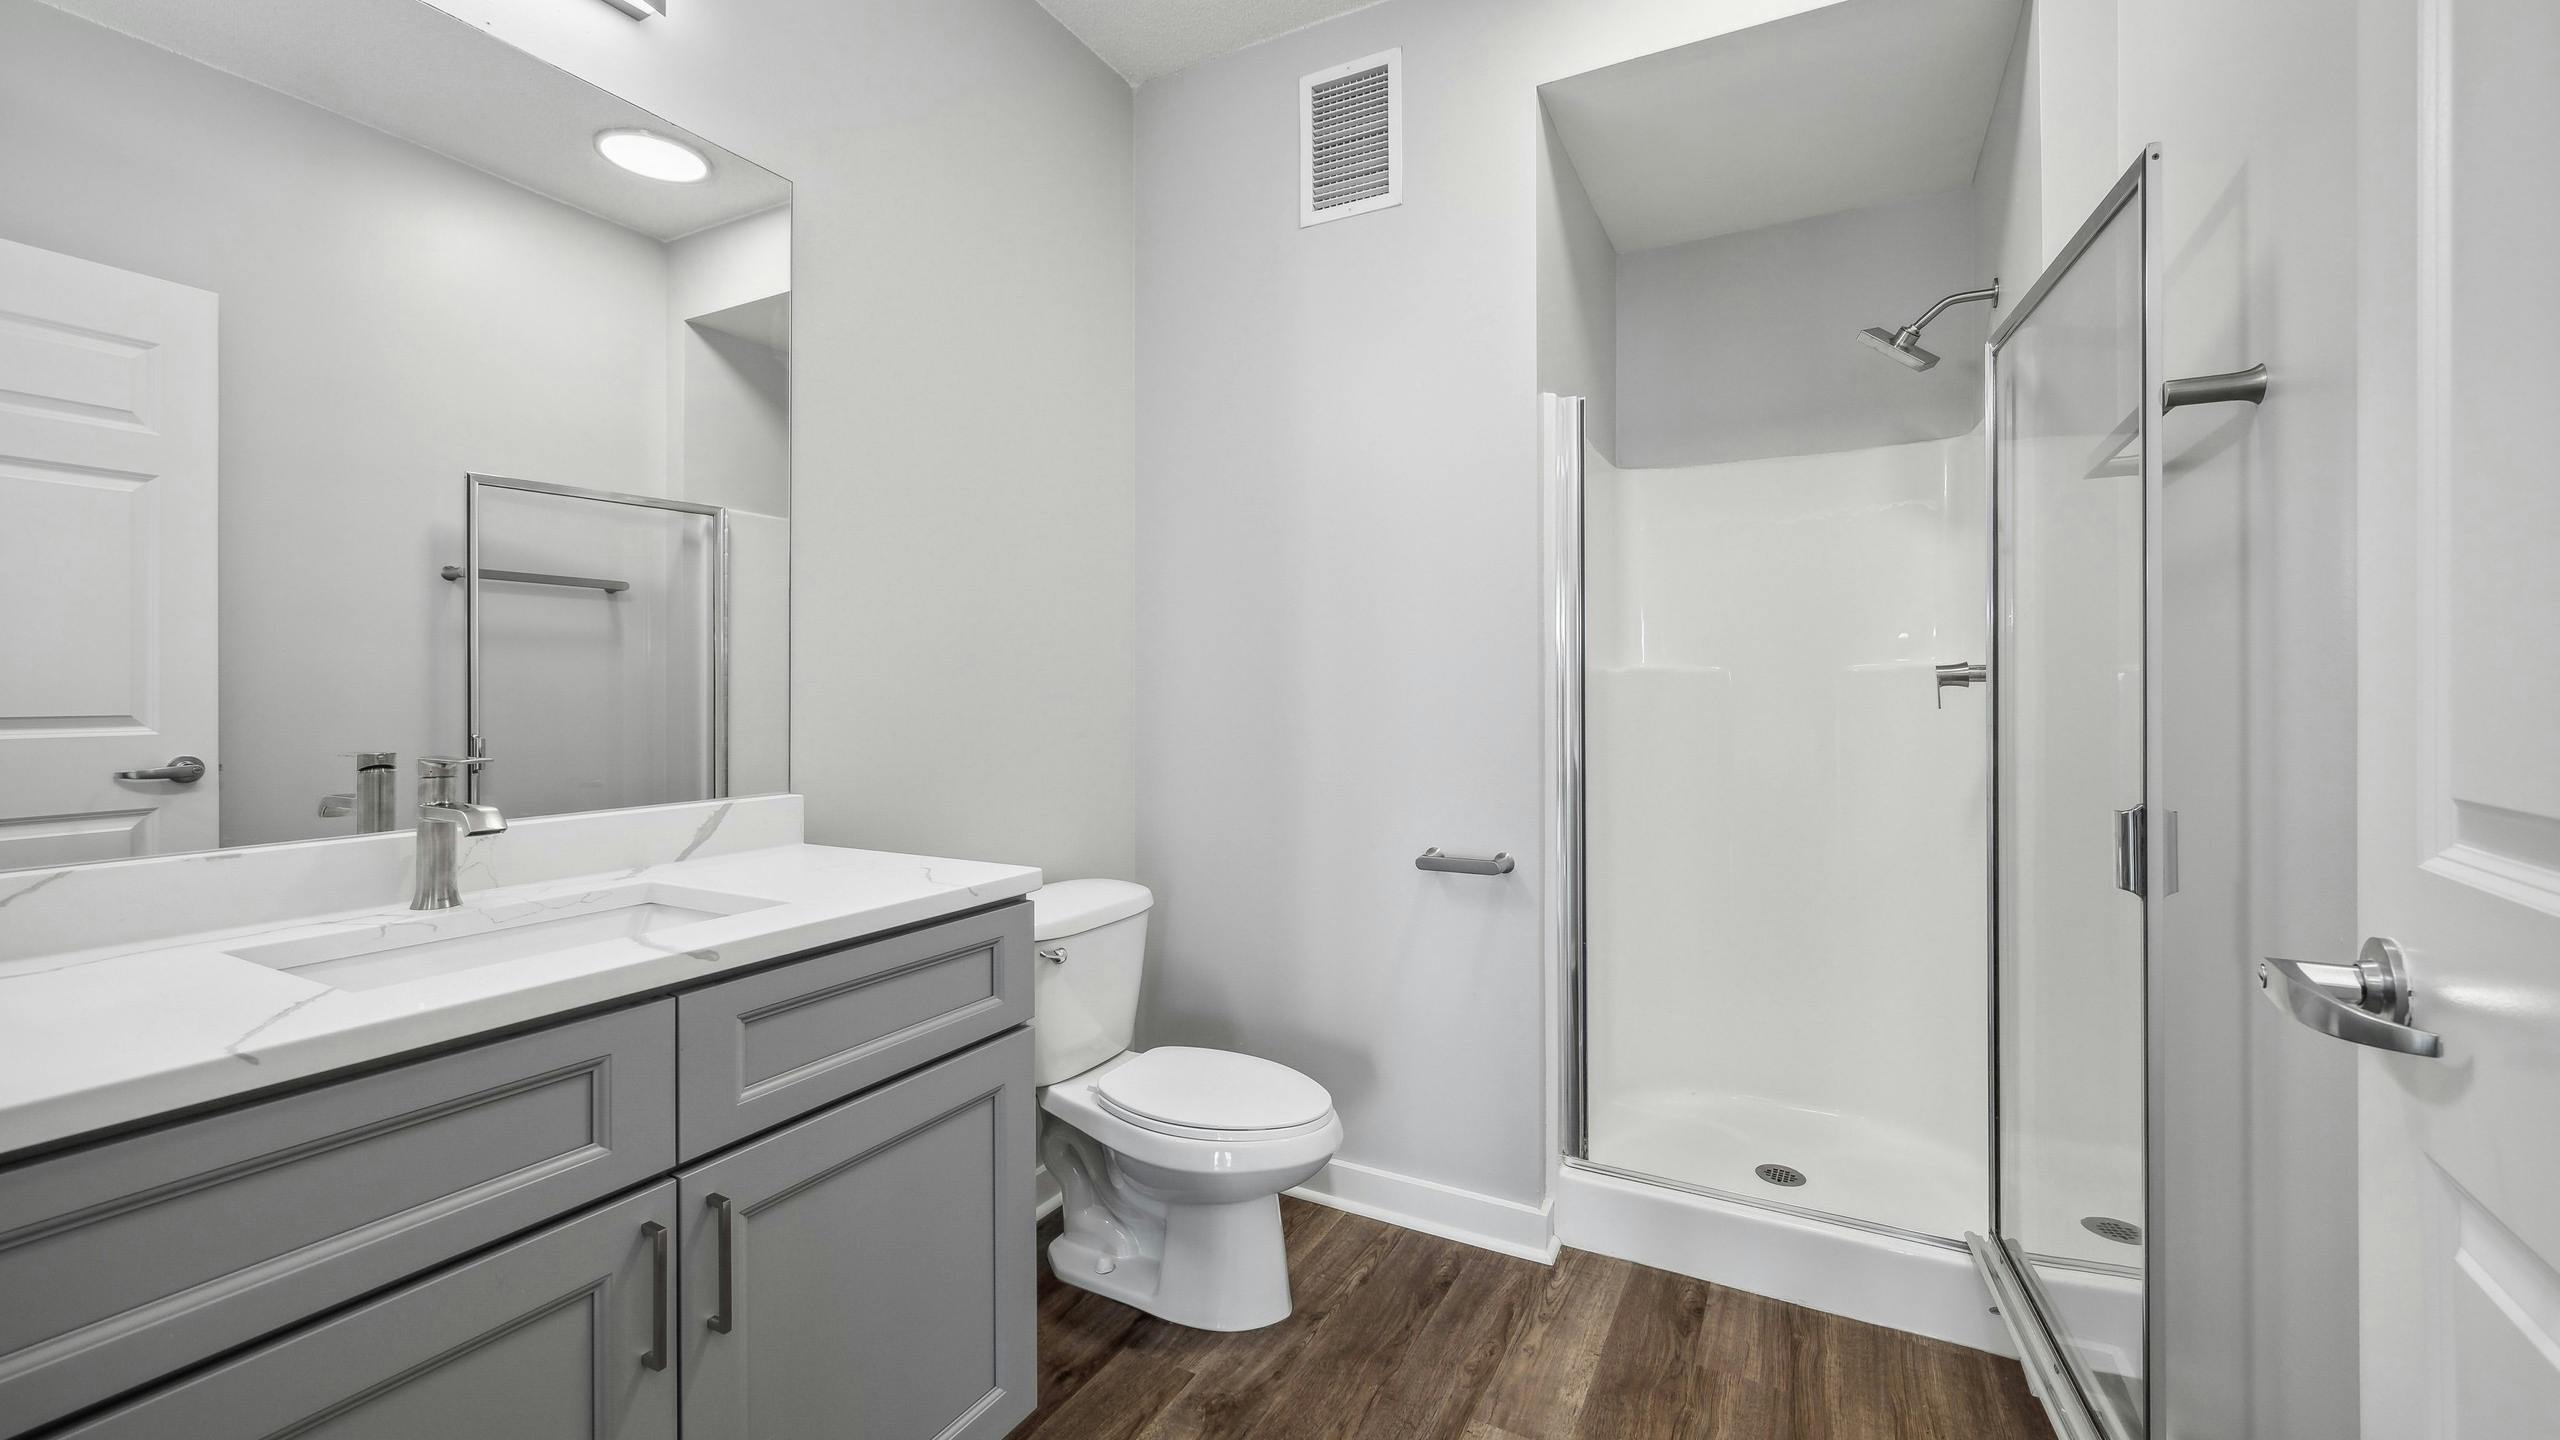
AMLI 900 bathroom featuring a gray vanity with white quartz counter and mirror above and a white toilet and stand up shower

REVIEWS & RECOGNITION

What People Say About AMLI 900
Lived at AMLI900 for a little over a year and it was a good apartment and building. Maintenance responds quickly and clean up after themselves, I never waited too long for an elevator, and the staff did a great job in general. I only moved out because I left Chicago. I'd definitely rent an apartment at AMLI900 again.

AMENITIES & FEATURES

Private Park, Rooftop Perks

At AMLI 900, the amenities give residents more room for both the workday and time to unwind. The business center, coffee bar, and on-site conference room offer a convenient place to focus without leaving the building.


When it’s time to step away, residents can head to the rooftop sundeck, unwind by the outdoor fireplace, or take advantage of the fitness center, all while enjoying downtown and lake views. The community also features a private park with a resident garden, a pollinator habitat, and one of the largest dog runs in the area.


Additional conveniences include private parking garages, bike-sharing stations, and a guest suite for out-of-town visitors.

View the full list of community amenities.

“”

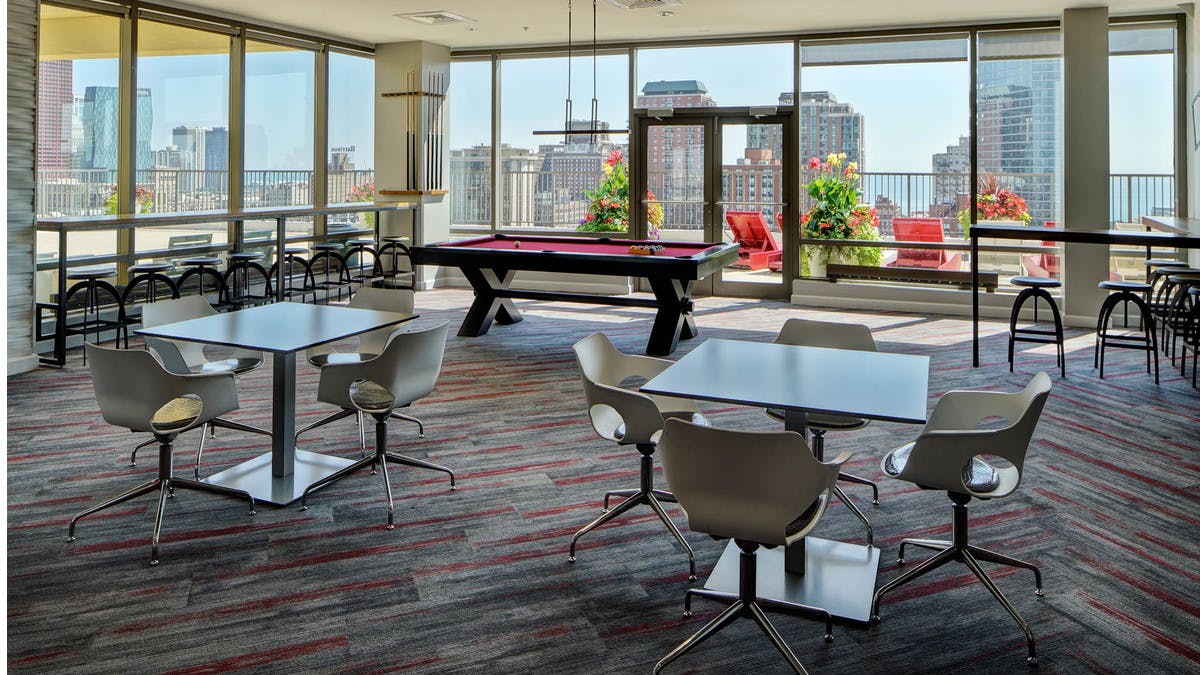
Rooftop media lounge with billiards and kitchen
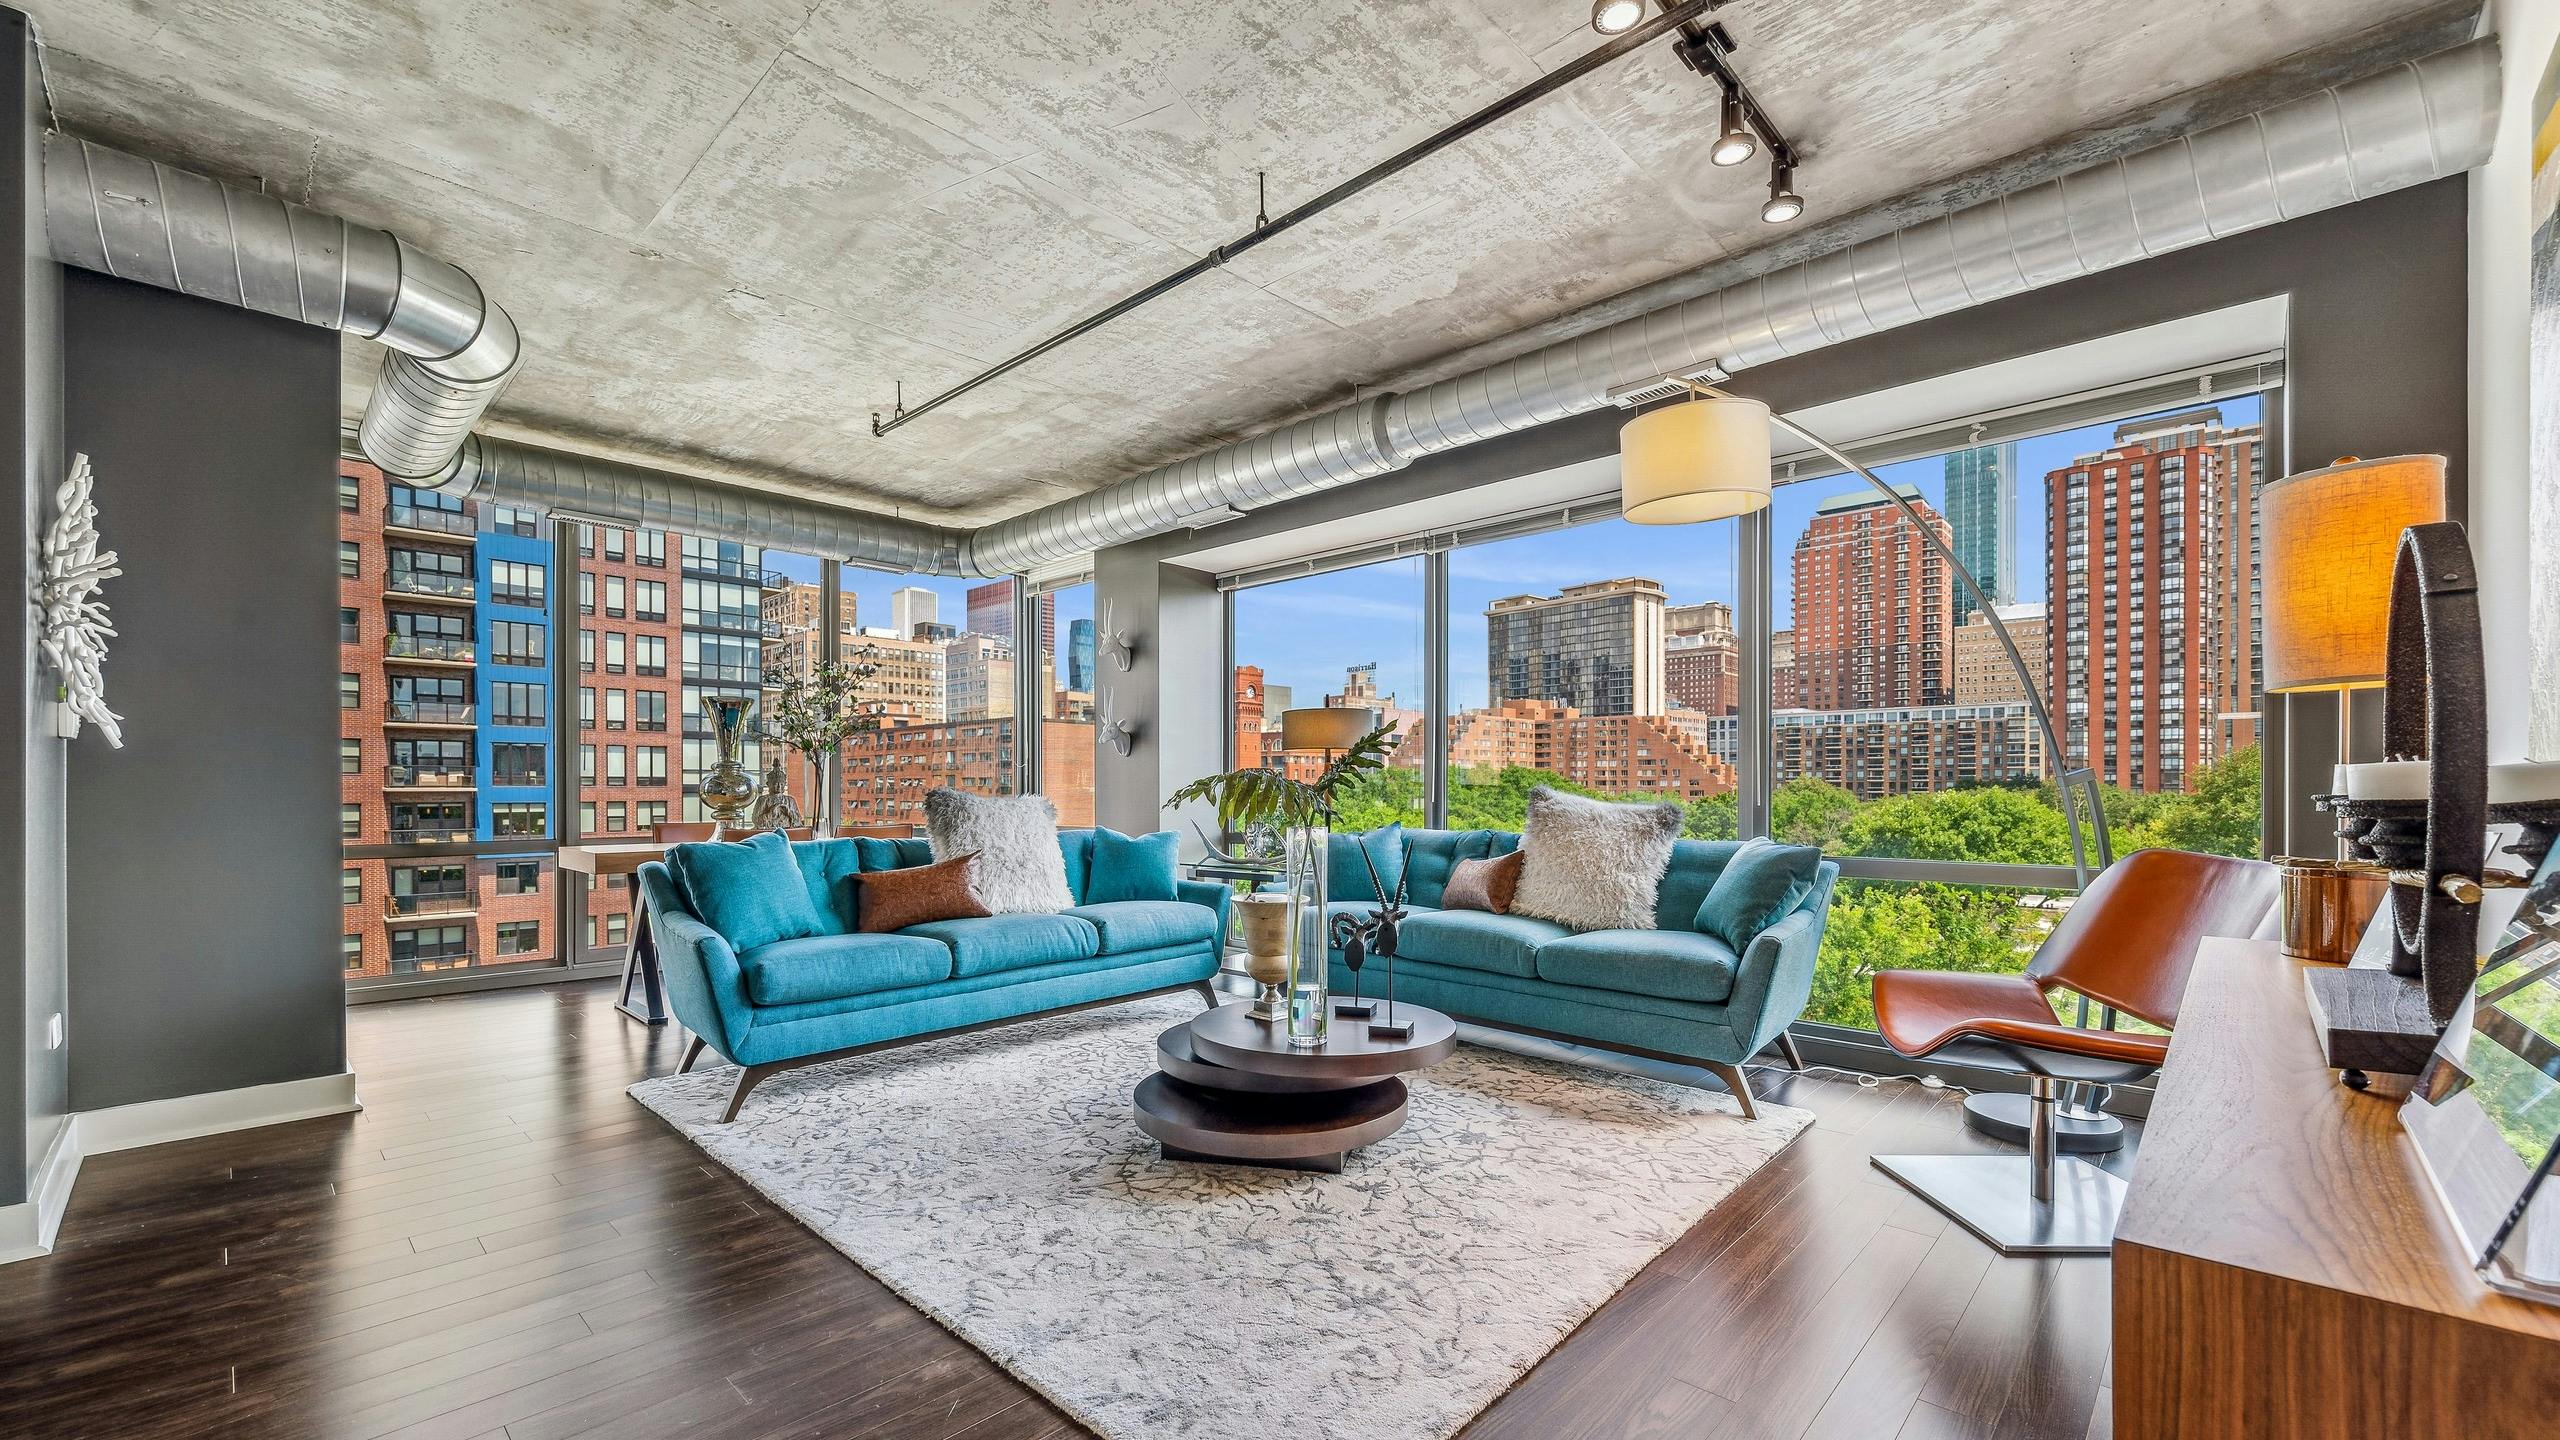
AMLI 900 living room with floor to ceiling view of city and blue couches with dark wood floors and distressed ceilings

Floor to ceiling windows

AMLI 900 fitness center featuring treadmills and elliptical machines with loft ceiling and Chicago themed mural in background

Fitness center with private yoga studio
“”

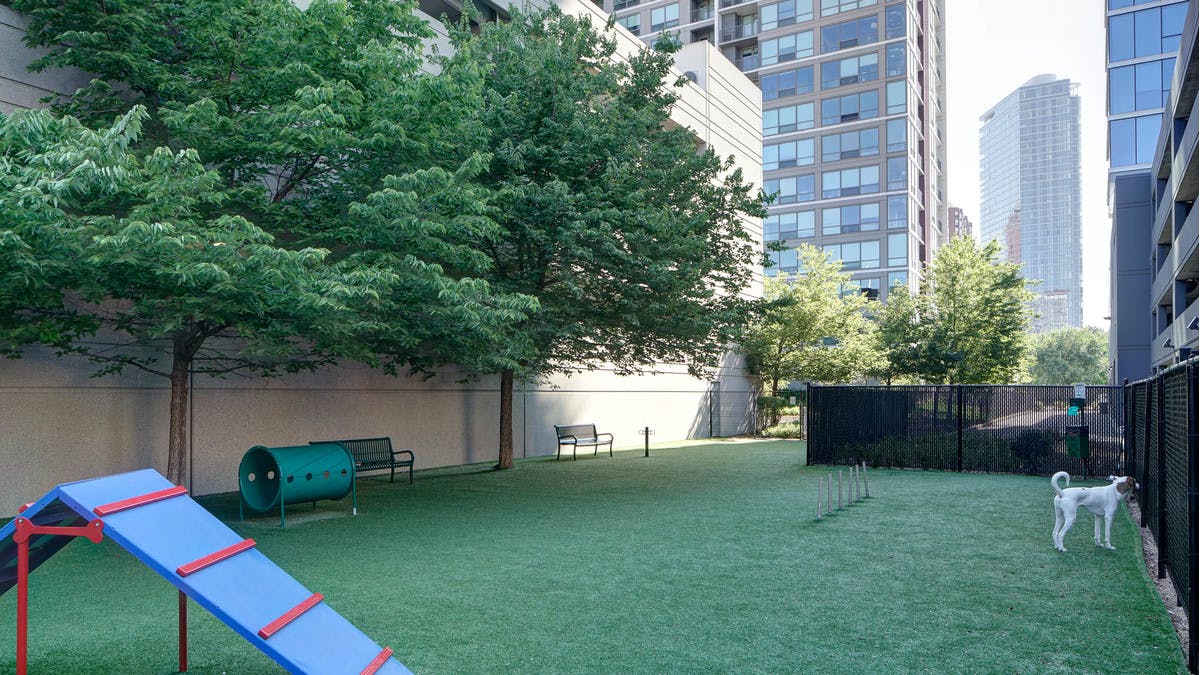
Pet-friendly building with dog run

Resident garden and pollinator habitat of AMLI 900 apartment building surrounded by garage and building
Leadership in Energy & Environmental Design LEED Certified 2010

SUSTAINABILITY

Lowering Our Environmental Footprint

AMLI’s commitment to sustainability is driven by our mission to create healthy, happy living spaces for residents and to be a responsible steward of our environment.

“”

Breatheasy® Smoke-free Community

“”

Community Recycling

“”

Electric Car Charging

“”

WaterSense Fixtures

“”

Low VOC Flooring & Paints

“”

Organic and Butterfly Gardens

“”

Bike Storage

“”

Public Transit Access

FAQ

Frequently Asked Questions
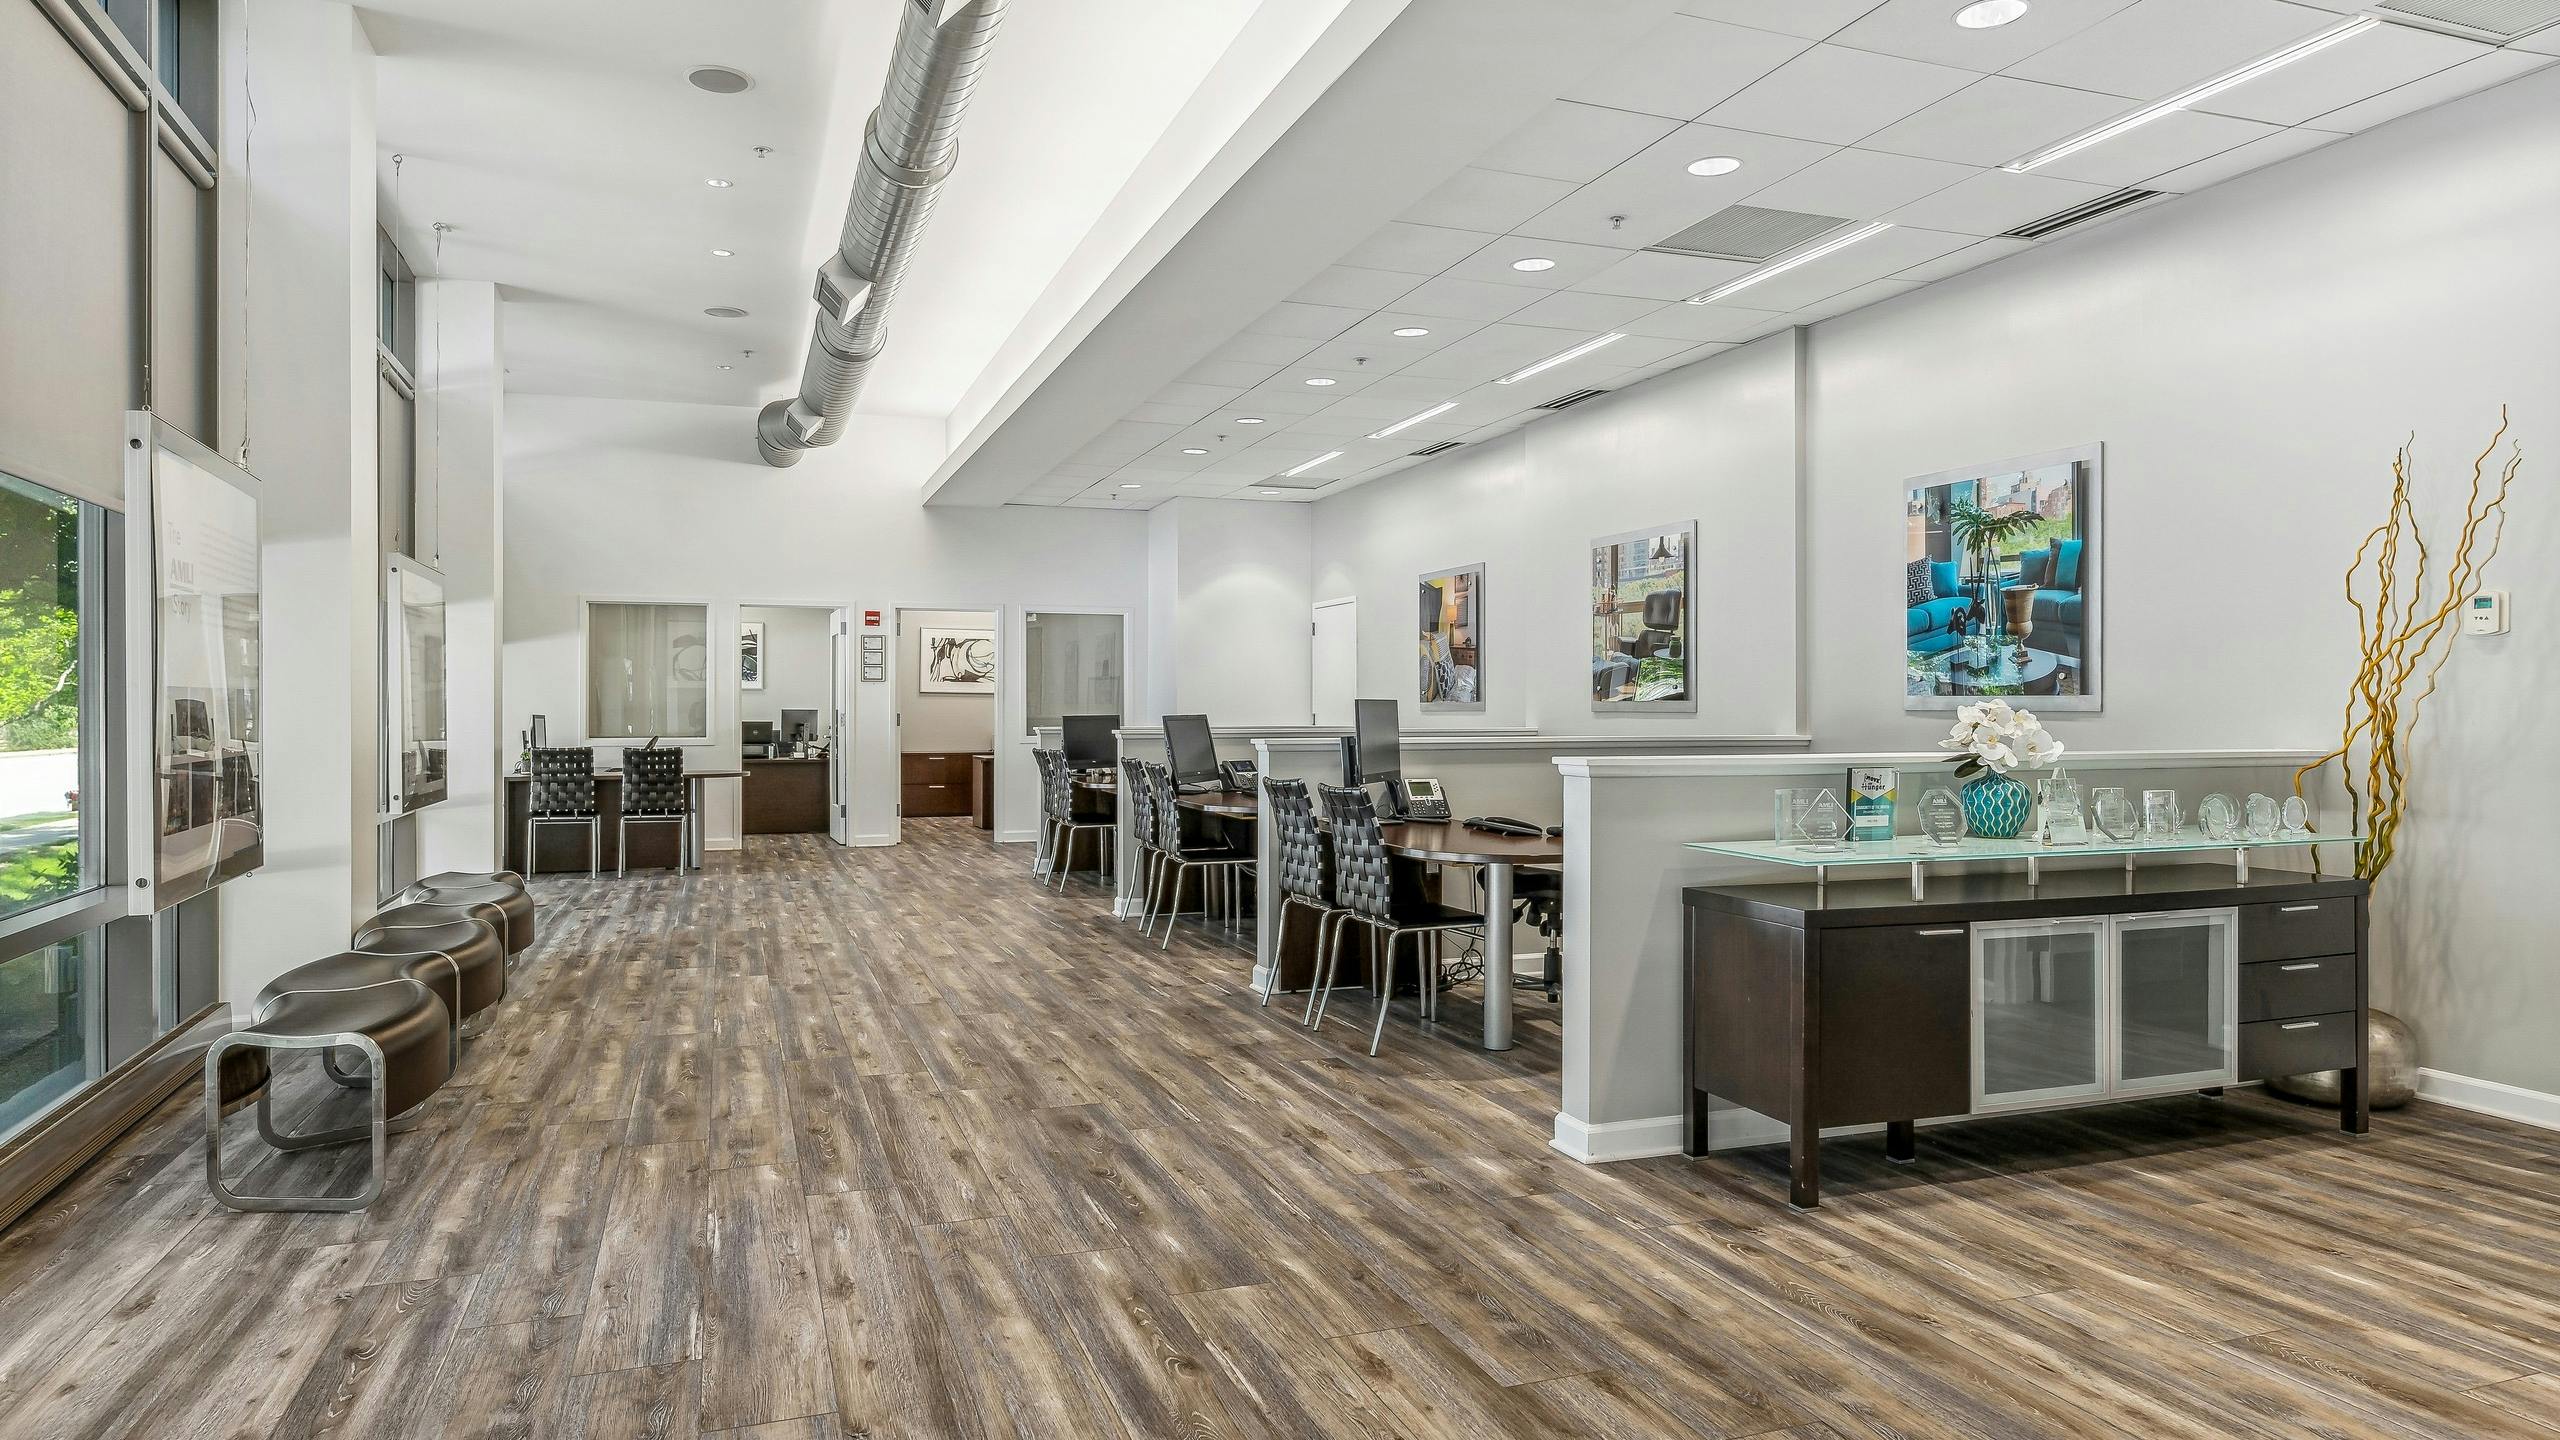
Leasing office at AMLI 900 with wood floors and desks with black chairs and a sideboard and industrial pipe along ceiling

CONTACT US

Wanna Come Look Around?