Lease Now for 2 Months Free Base Rent. T&C apply. Ask for details.

Offering hard hat tours by appointment only. Leasing office is not open for walk-in visits.

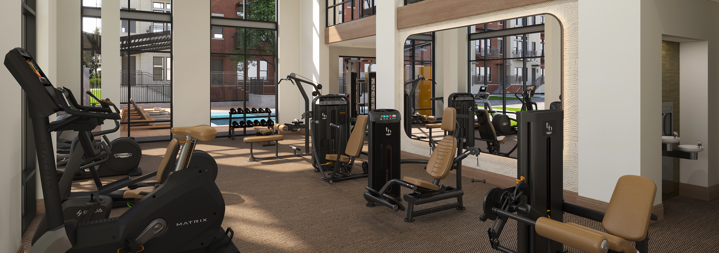
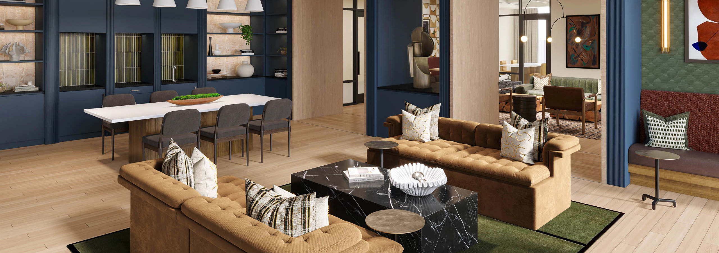
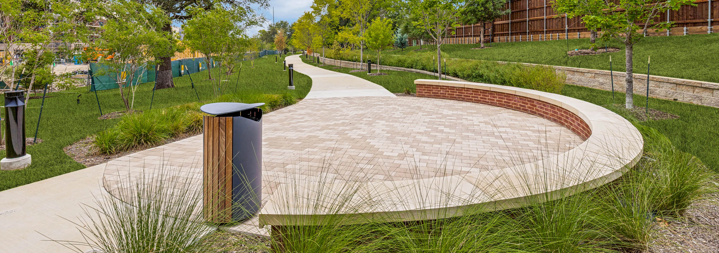
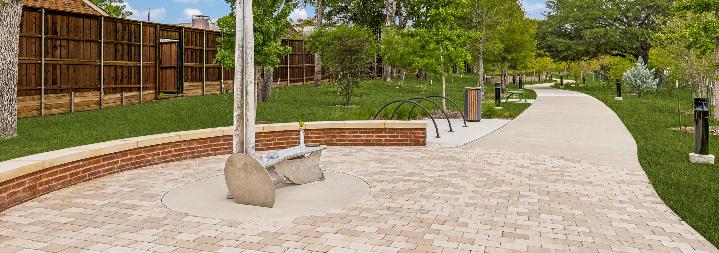
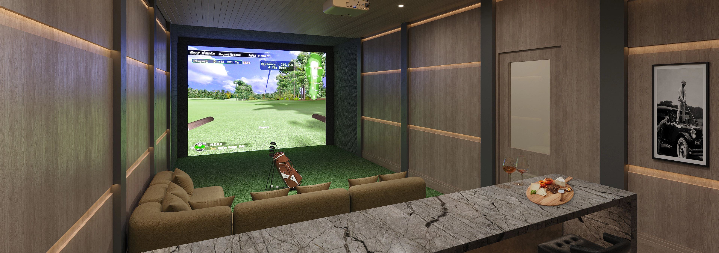
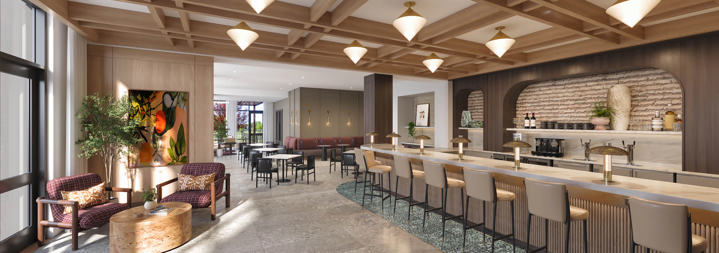
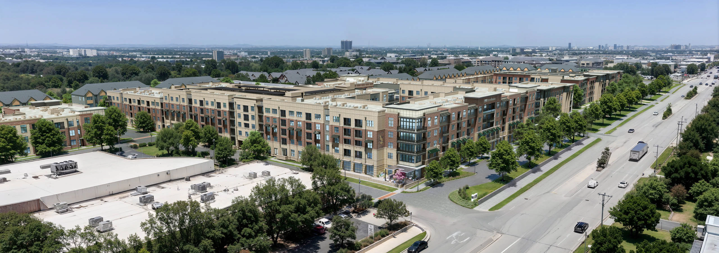
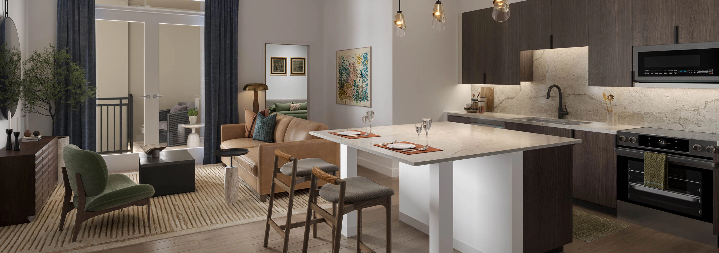
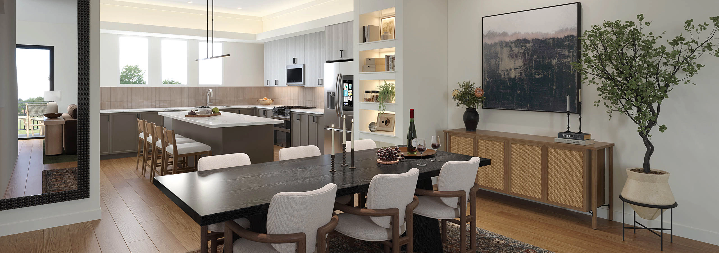
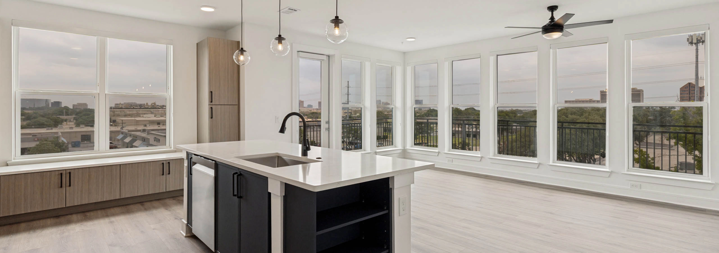

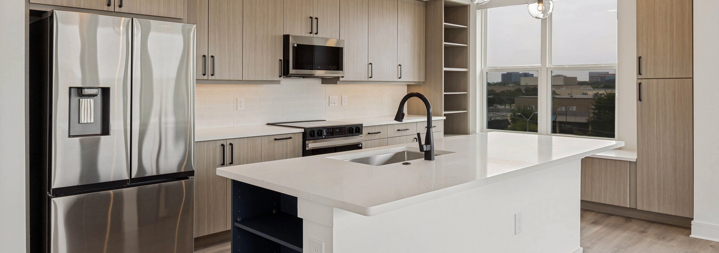
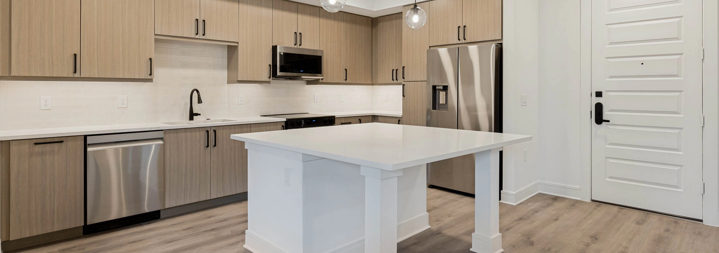
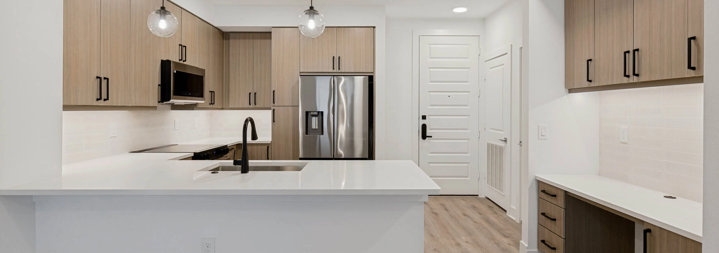
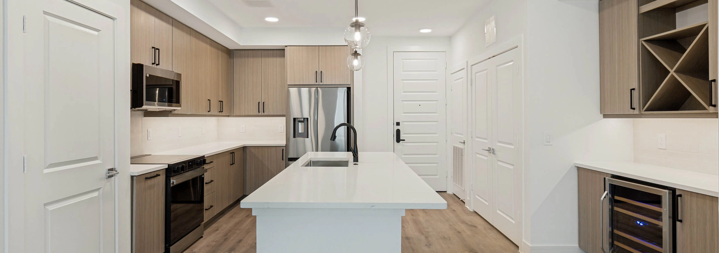
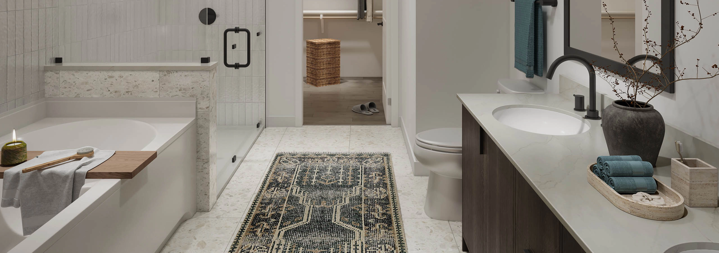
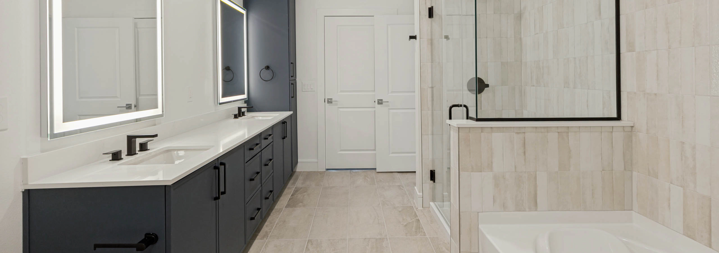
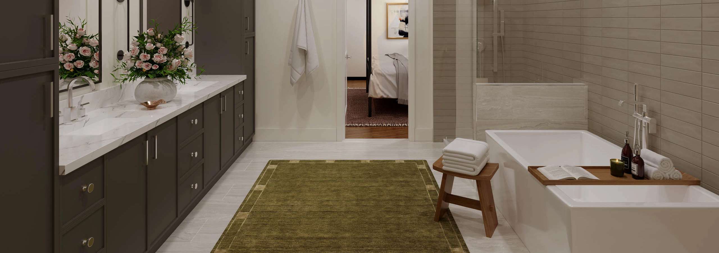
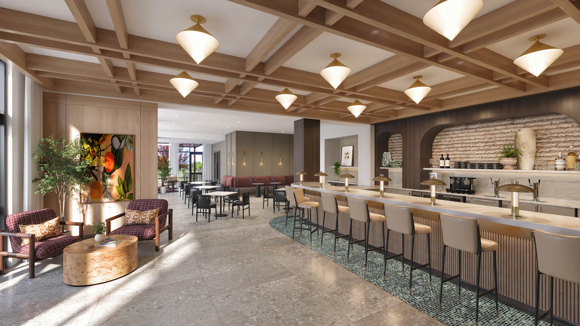
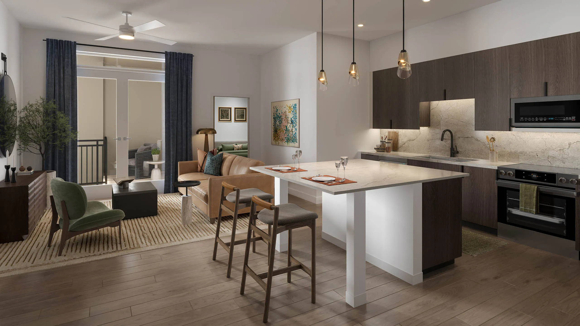

Modern kitchen with quartz island, stainless steel appliances, wood-style cabinetry, pendant lighting, open shelving, and large windows.Open-concept apartment home with kitchen island, pendant lighting, expansive windows, built-in storage, balcony access, and abundant natural light.Spacious open-concept living area with kitchen island, wood-style flooring, pendant lighting, balcony access, and large windows.Beautiful kitchens with stainless steel appliances, wood-style cabinetry, pendant lighting, and wood flooringSpacious kitchen with large island, stainless steel appliances, wine refrigerator, built-in storage, pendant lighting, and wood flooring.Contemporary kitchen with quartz countertops, stainless steel appliances, pendant lighting, built-in desk area, and wood-style cabinetry.Beautifual bathroom with double vanity, illuminated mirrors, quartz countertops, glass-enclosed shower, soaking tub, and tile flooring.apartment at AMLI Treehouse with kitchen and large island with bar top seating and living room with couch and chair and coffee tableAMLI Treehouse apartment bathroom rendering with white tub, white walls, and glass framed shower with large vanity and mirrorRendering of living room and kitchen at AMLI Treehouse with earth tone colors,  couch with coffee table, and island kitchen Exterior view of AMLI Treehouse townhomes with balconies and white brick with black accents and cars parked in the frontRendering of kitchen with island with four chairs behind a dining table and six chairs at AMLI Treehouse apartmentsRendering of townhome bathroom at AMLI Treehouse with soaking tub and framed shower and floor to ceiling subway tileExterior rendering of the front of AMLI Treehouse with brick and stone, balconies, parking, and a sidewalk with people.Landscaped walking trail with shaded green space, manicured lawn, retaining wall, pathway lighting, and lush greenery at AMLI Treehouse.Outdoor gathering area with a curved seating wall, paved plaza, landscaped grounds, mature greenery, and a winding walking trail at AMLI Treehouse.Connected community trail featuring a decorative tree sculpture, paved seating area, landscaped greenery, pathway lighting, and open green space at AMLI Treehouse.Landscaped dog park with covered pavilion, fenced play area, decorative sculptures, walking paths, and surrounding greenery at AMLI Treehouse.Open green space, covered pavilion, walking trail, decorative bench, and landscaped grounds at AMLI Treehouse.Rendering of large courtyard with pool, cabanas and wood deck surrounded by brown brick AMLI Treehouse apartment building and people AMLI Treehouse cowork lounge rendering with couch seating with coffee table and long table with several chairs and coffee machineRendering of fitness center at AMLI Treehouse with large windows and strength training machinesRendering of view of AMLI Treehouse second pool with lounger chairs and surrounding apartmentsAMLI Treehouse poolside lounge with plush seating, flat-screen TVs, a bar area, and an open wall leading to an outdoor swimming pool.AMLI Treehouse indoor virtual golf simulator with sectional seating, and a bar counter with stools.café and wine bar at AMLI Treehouse featuring modern design and bar top with several bar stools and restaurant seatingRendering of small and large dog parks at AMLI Treehouse with large cabana with tables and chairs and people outside with their dogsRendering of view of AMLI Treehouse apartments and retail at a busy intersectionAerial AMLI Treehouse view of the property with all buildings and several green trees in the medians with a busy street in front of the buildings

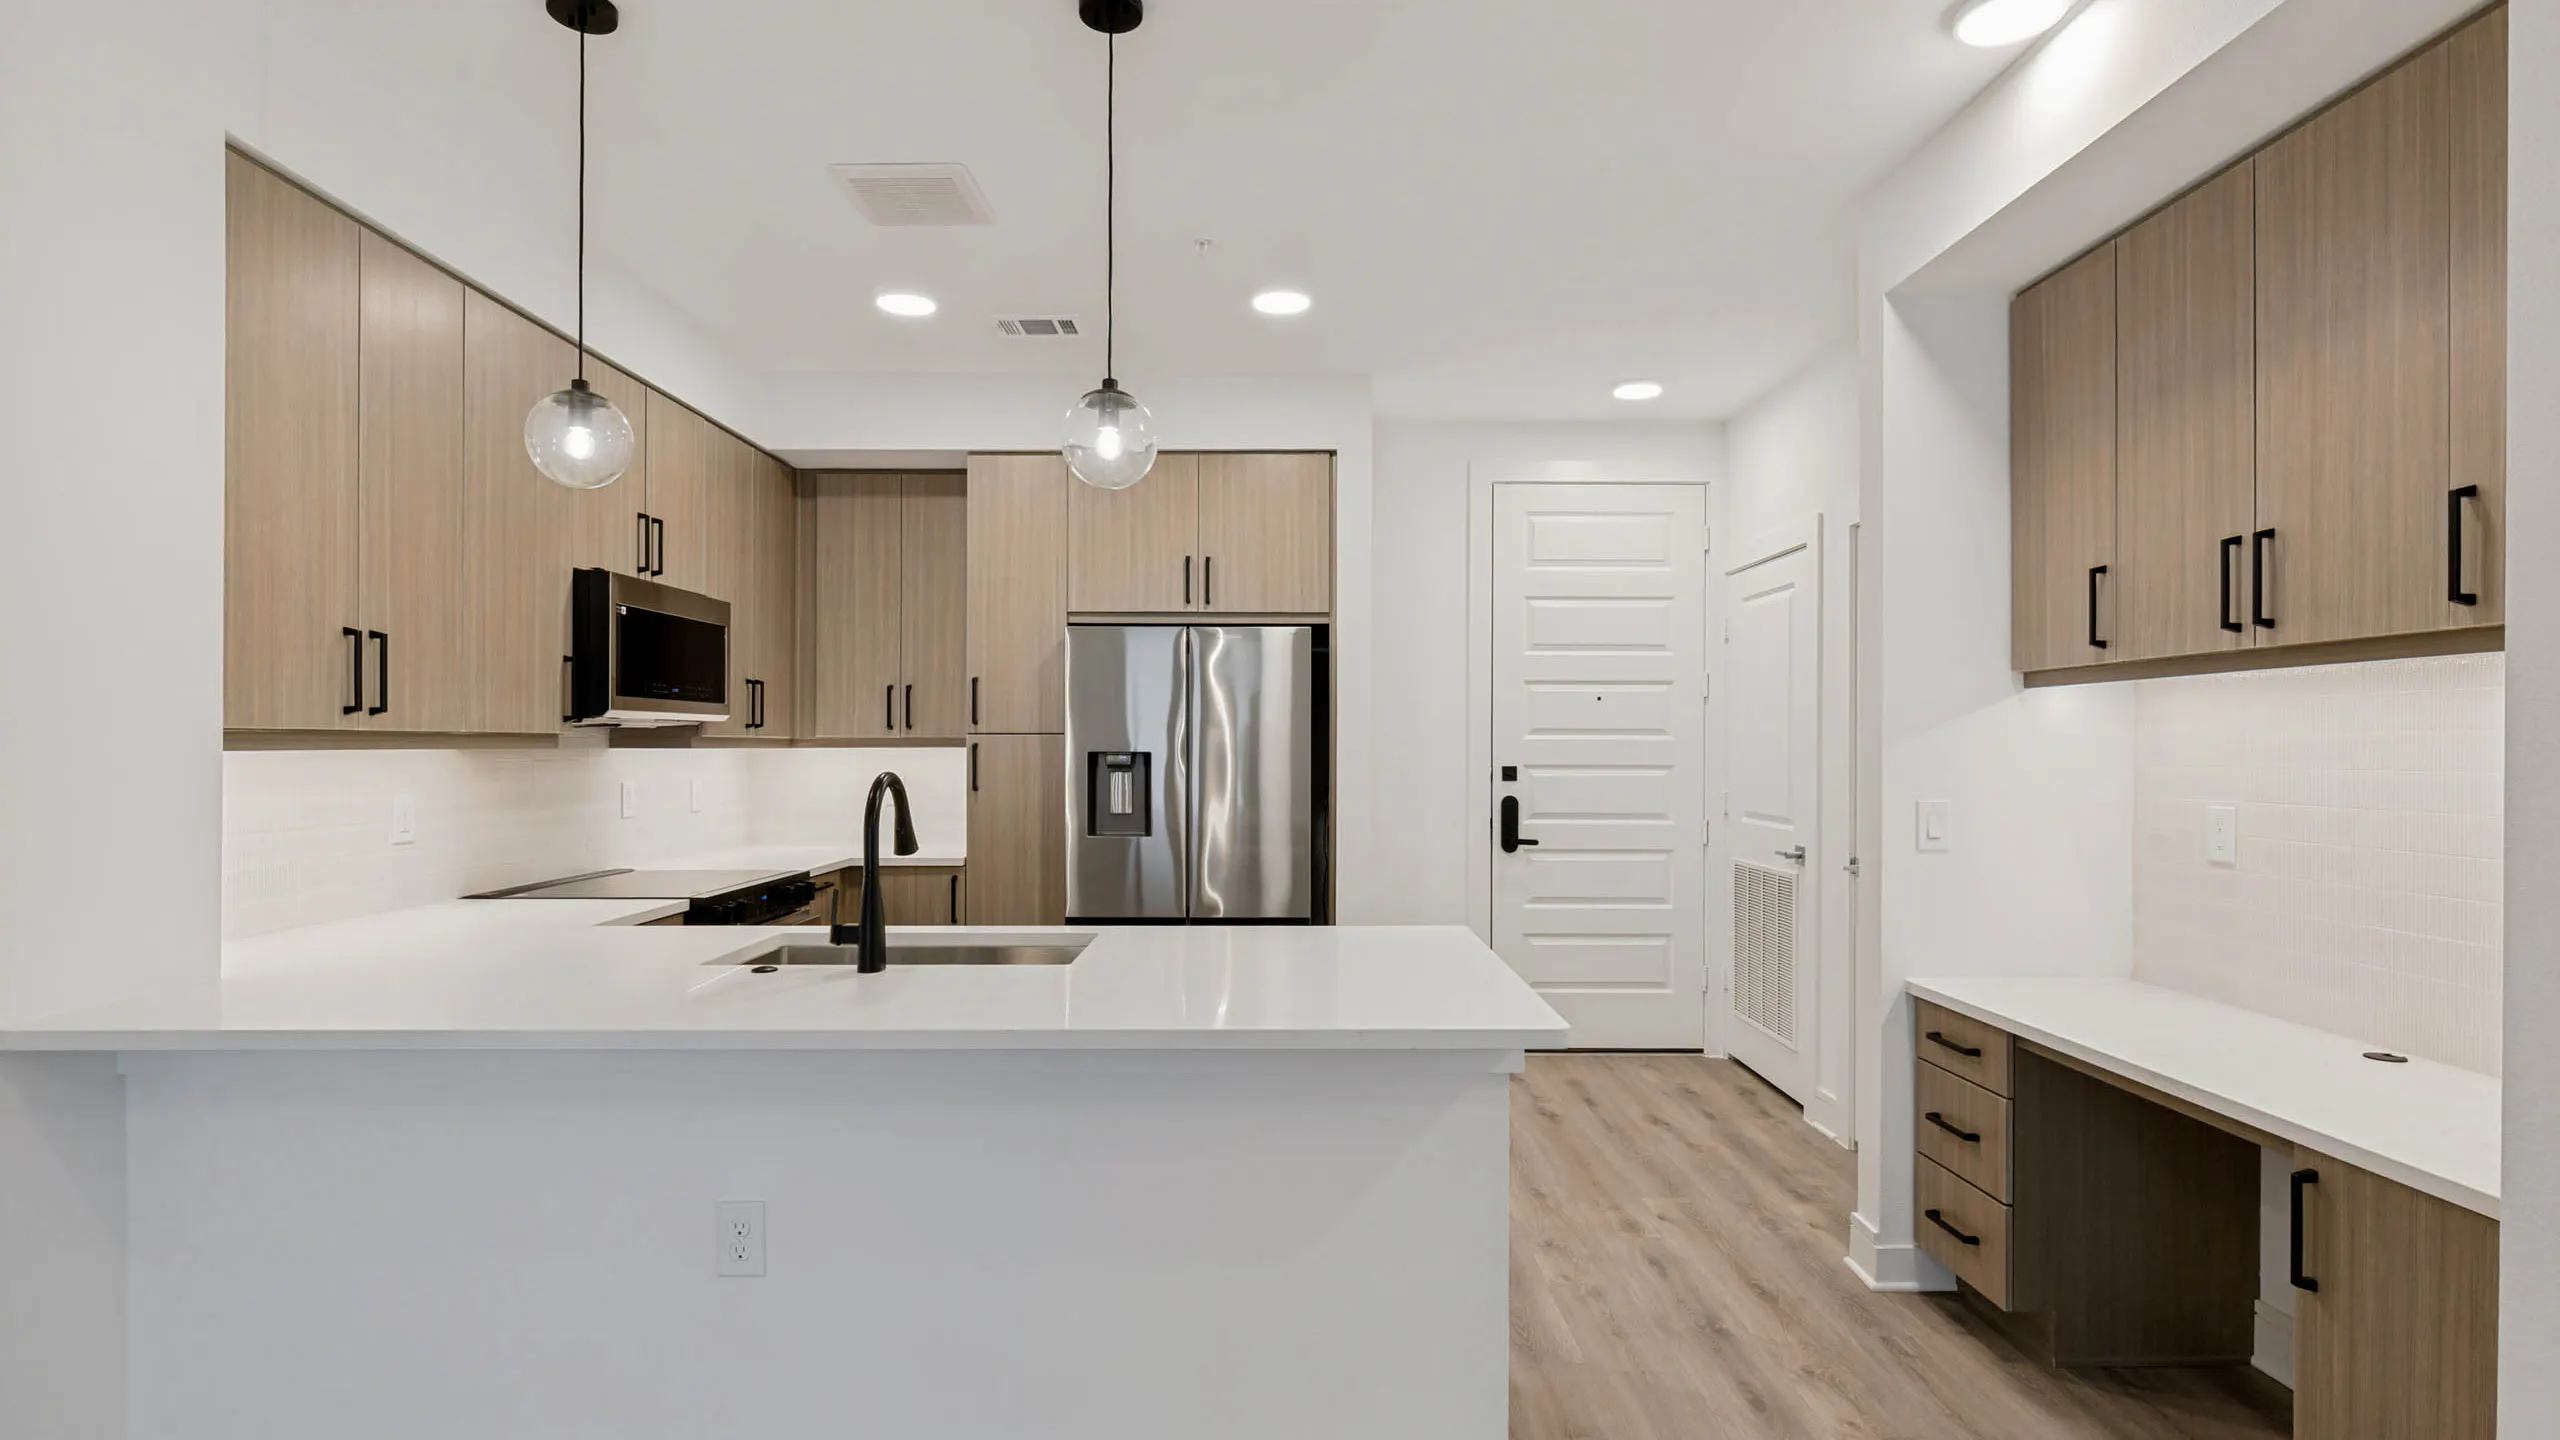
Beautiful kitchens with quartz islands

1/29

View Site Plan

We'll be move-in ready

October 2026

AMLI Treehouse

(2)

14755 Midway Road
Addison, TX 75001

1 Bedroom - 3 Bedrooms

Total Monthly Price Starting at

$2,372.50

(Base Rent $2,330)

Apply

Addison Apartments

New Apartments in Addison

At AMLI Treehouse, mornings begin on shaded trails instead of crowded streets. Remote work happens in beautifully designed coworking spaces. Evenings end beside resort-style pools, unwinding at the golf simulator, or walking to Addison's best restaurants.

Our luxury apartments in Addison combine refined design with the rare advantage of a lush, walkable setting. Our community is located in North Dallas on Midway Road, just minutes from Addison Circle, the Dallas Galleria, and the Dallas North Tollway. Enjoy resort-style amenities including two sparkling pools, two state-of-the-art fitness centers, coworking lounge, pet-friendly spaces and seamless access to nearby parks, trails, shopping and dining—all thoughtfully designed to support the way you live, work and unwind. Because home should improve every part of your day.
 

View available floor plans.

Floor Plans & Pricing

Nature Inspired Apartments in North Dallas

Whether you're searching for a stylish studio, a spacious one-bedroom, a two-bedroom with room for a home office or guests, or a three-bedroom apartment or townhome, AMLI Treehouse offers thoughtfully crafted floor plans for every stage of life.

Inspired by the natural beauty surrounding our community, each residence pairs timeless design with modern comfort. Designer kitchens feature quartz countertops, full-height tile backsplashes, custom cabinetry and designer lighting, while select homes include beverage centers, built-in study nooks and spa-inspired bathrooms with floor-to-ceiling tile and dual vanities.
 

See our availability.

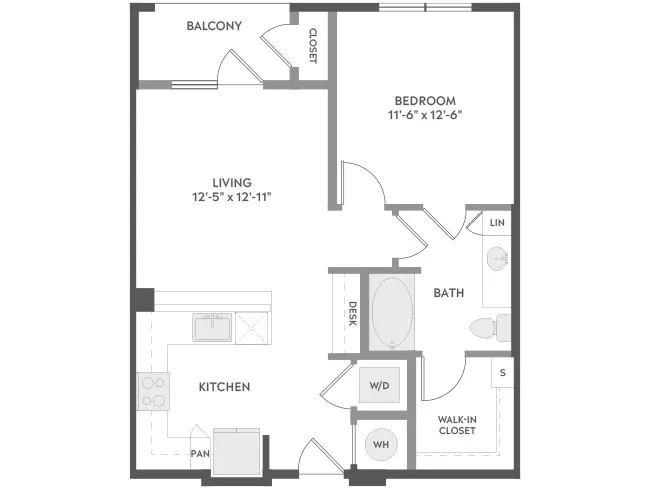
A3
$2,372.50
(Base Rent $2,330)
A3 floor plan, 1 Bedroom, 1 Bathroom at AMLI Treehouse apartments

1 Bedroom

1 Bath

701 Sq Ft

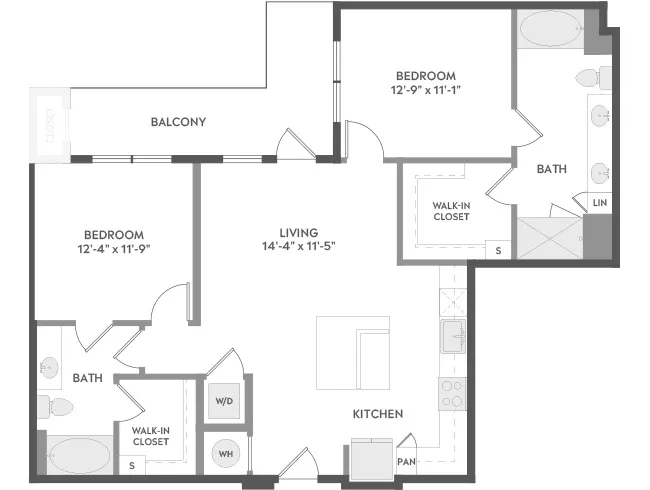
C5a
$3,312.50
(Base Rent $3,270)
C5a floor plan, 2 Bedroom, 2 Bathroom at AMLI Treehouse apartments

2 Bedrooms

2 Bath

1,121 Sq Ft

A white flame in a green circle

Current Special

Lease Now for 2 Months Free Base Rent. T&C apply. Ask for details.

Interested in Learning More?
Apply

Contemporary kitchen with quartz countertops, stainless steel appliances, pendant lighting, built-in desk area, and wood-style cabinetry.

Amenities & Features

Luxury Amenities Designed Around the Way You Live

Surrounded by mature trees with direct access to the pet-friendly Redding Trail system, AMLI Treehouse blends Addison's outdoor lifestyle with an unbeatable suite of amenities.

Spend your afternoons by one of two resort-style pools, perfect your swing at the golf simulator, or gather with friends around the outdoor grilling areas. Two dog parks, expansive green spaces, and more offer a thoughtful mix of recreation, convenience, and flexible spaces.

For those focused on wellness and exercise, the community features two fitness centers, including a 3,200-square-foot main fitness center and an additional 1,875-square-foot fitness space across two levels—along with recovery rooms. Remote workers and entrepreneurs can change up their routine or entertain clients at coworking spaces, private offices, and conference rooms.

Explore all community amenities and discover why luxury feels different at AMLI Treehouse.


View all community amenities.

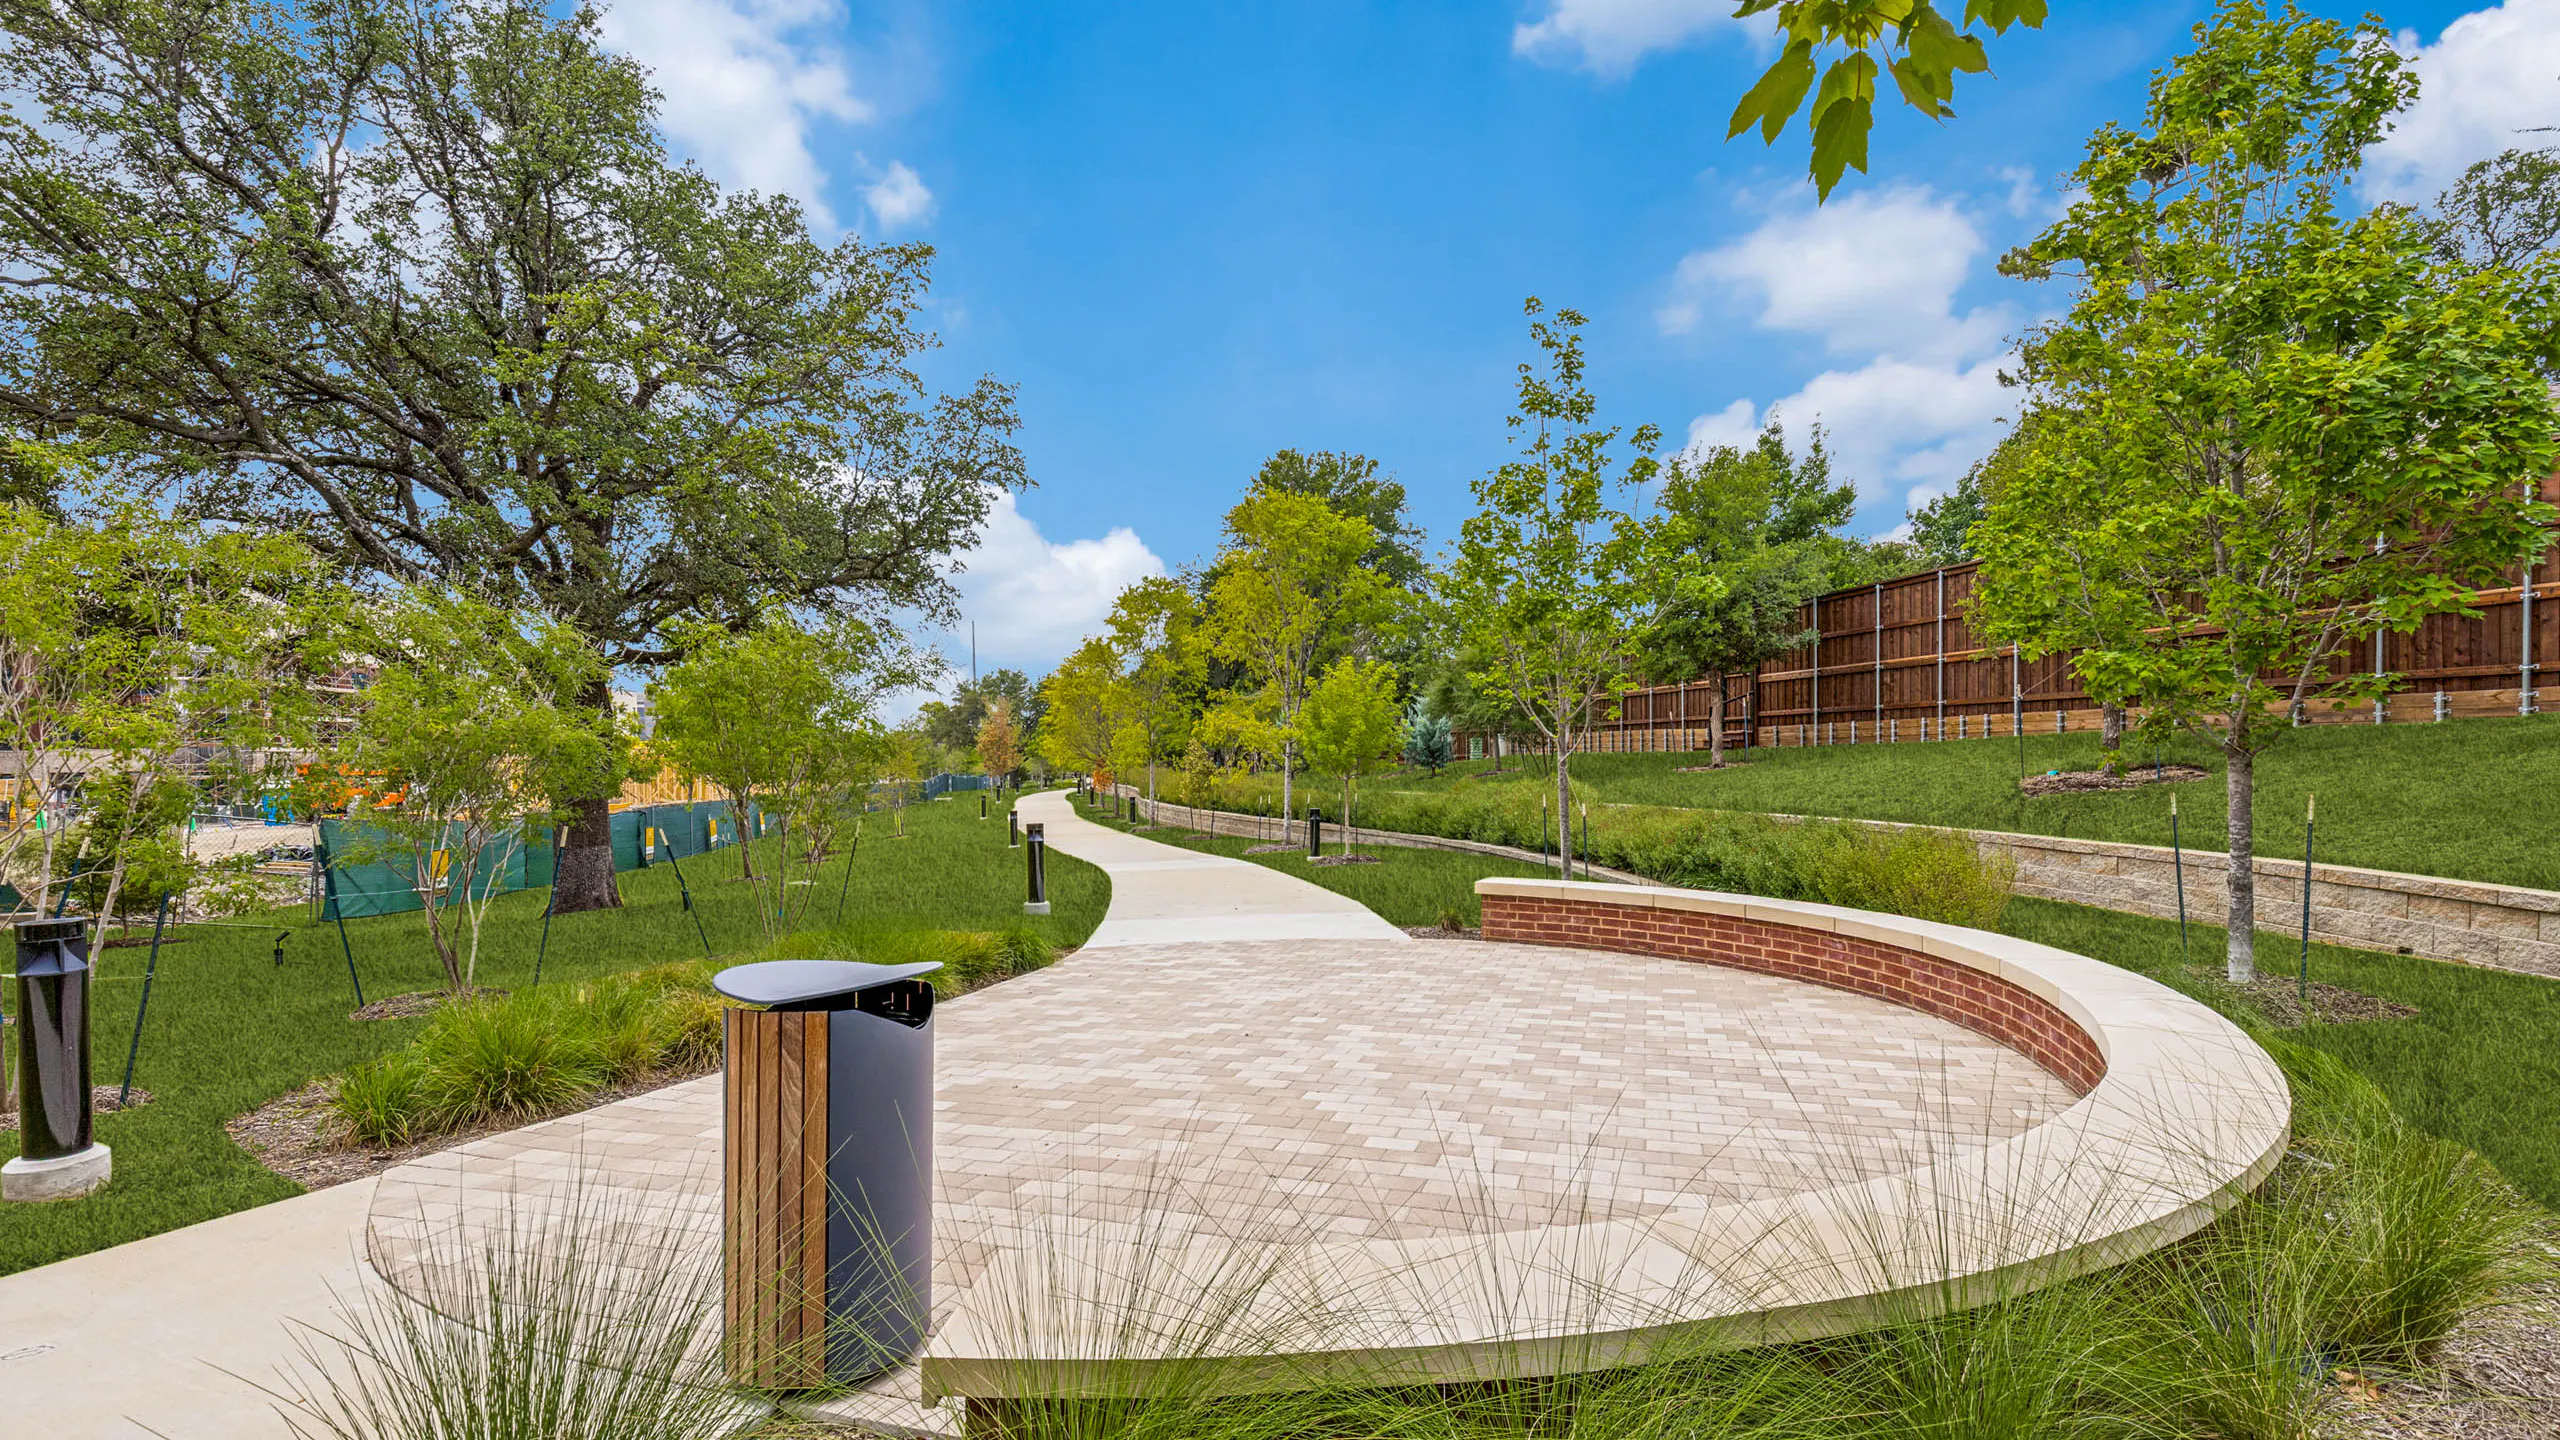
Outdoor gathering area with a curved seating wall, paved plaza, landscaped grounds, mature greenery, and a winding walking trail at AMLI Treehouse.

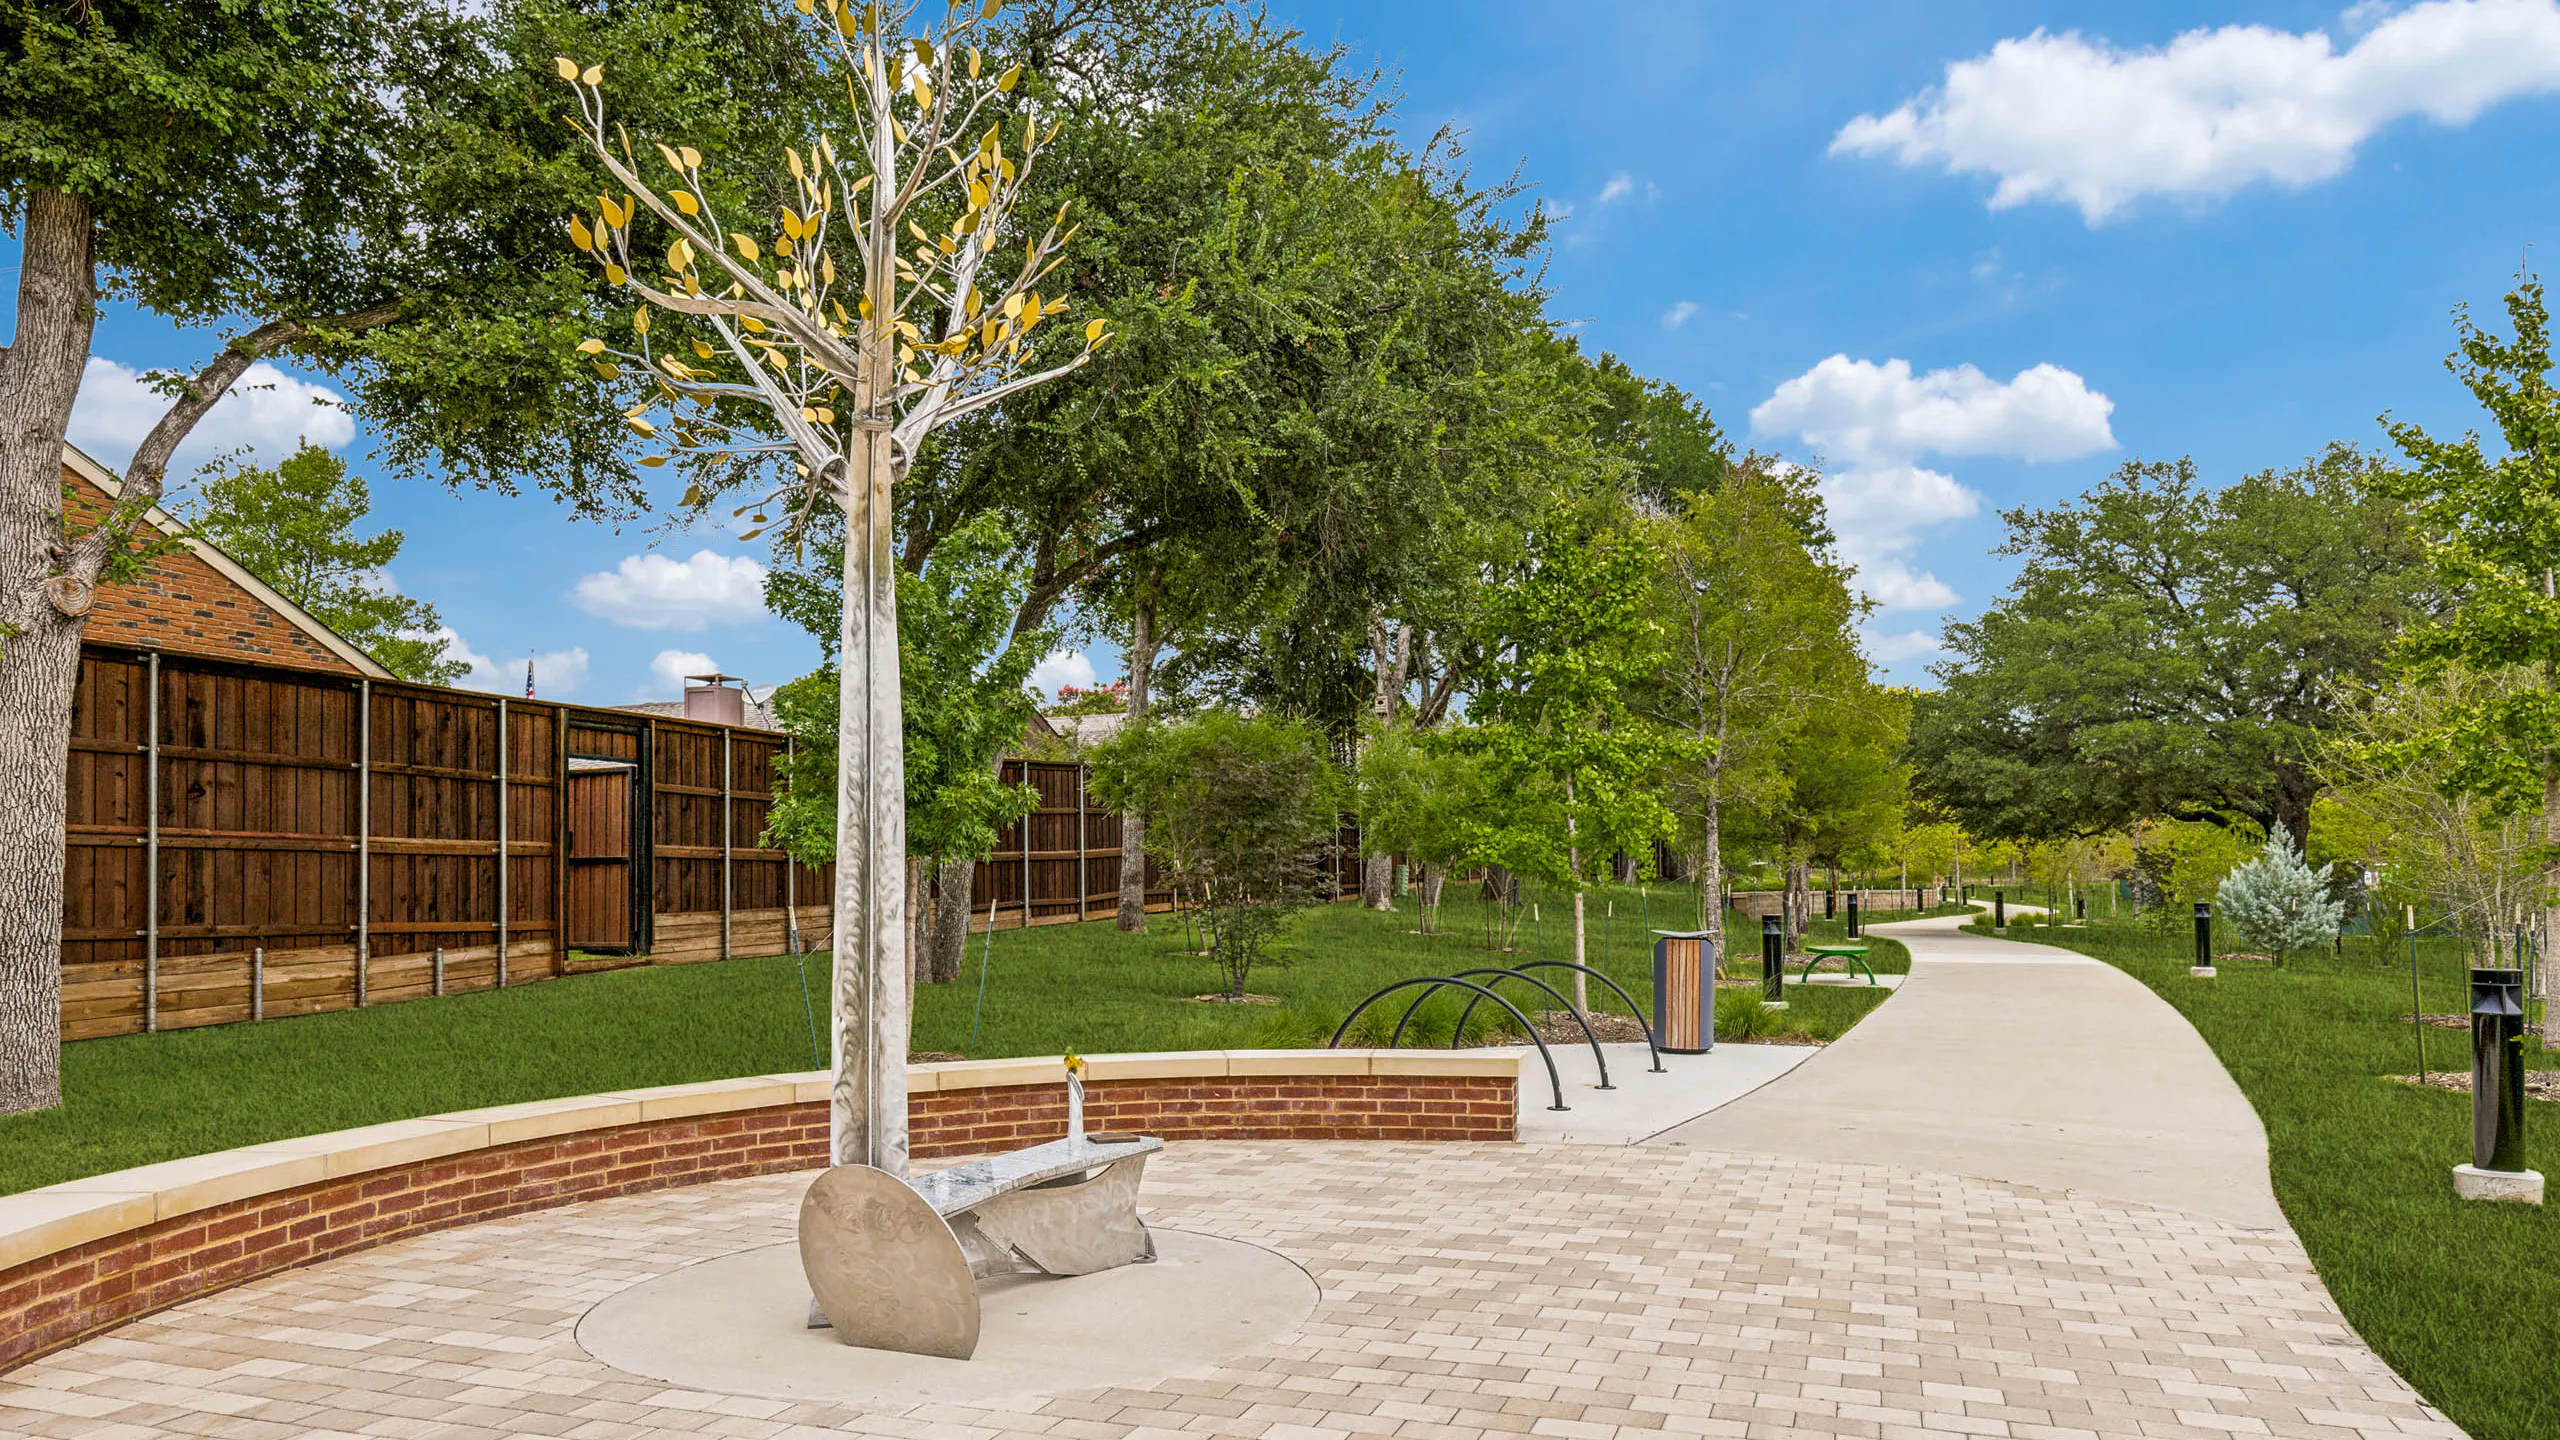
Redding Trail with Public Art
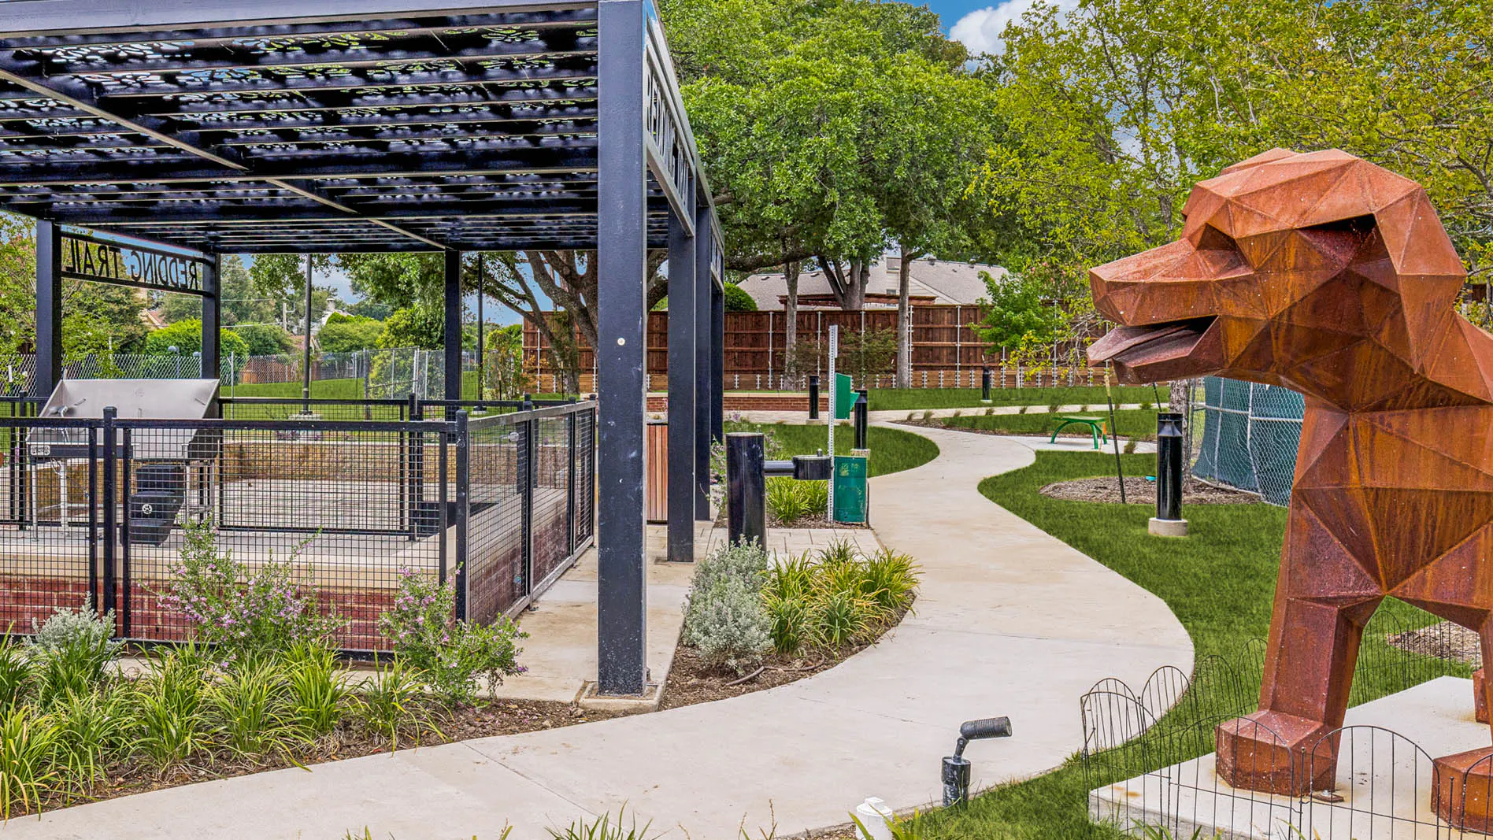
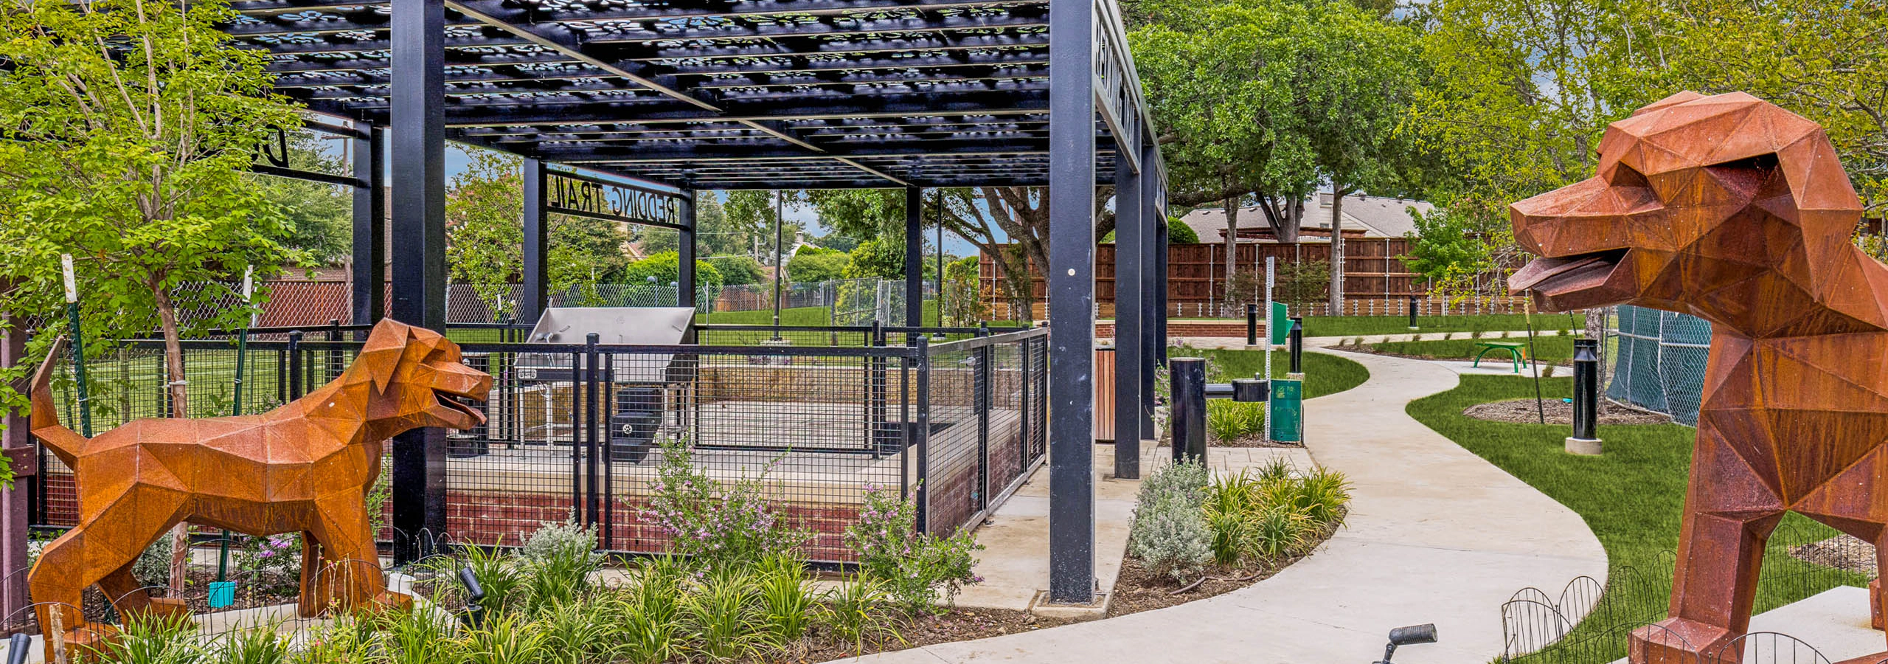
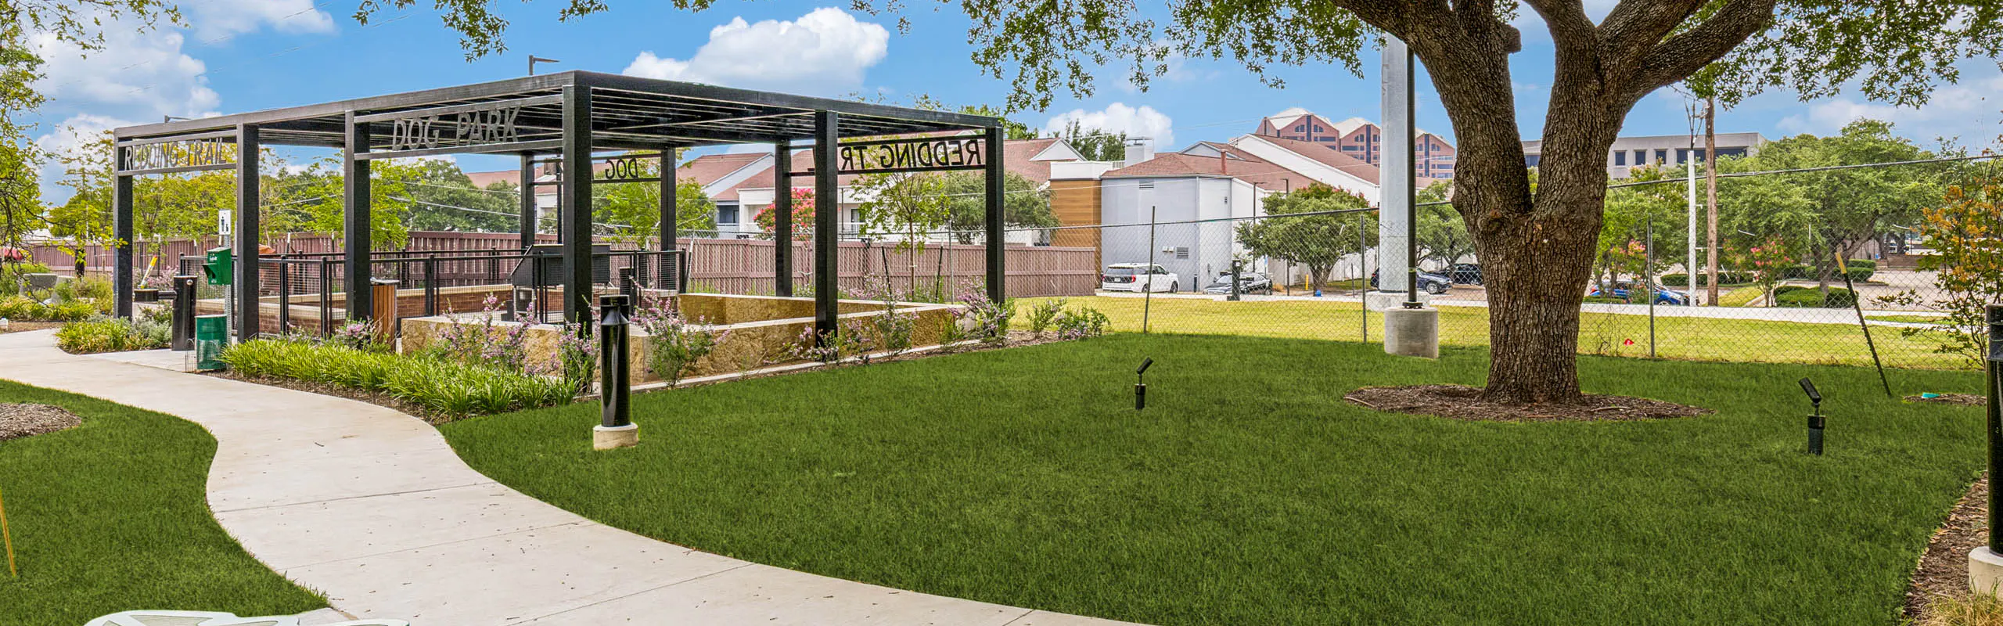
Landscaped dog park with covered pavilion, fenced play area, decorative sculptures, walking paths, and surrounding greenery at AMLI Treehouse.

Two Expansive Dog Parks

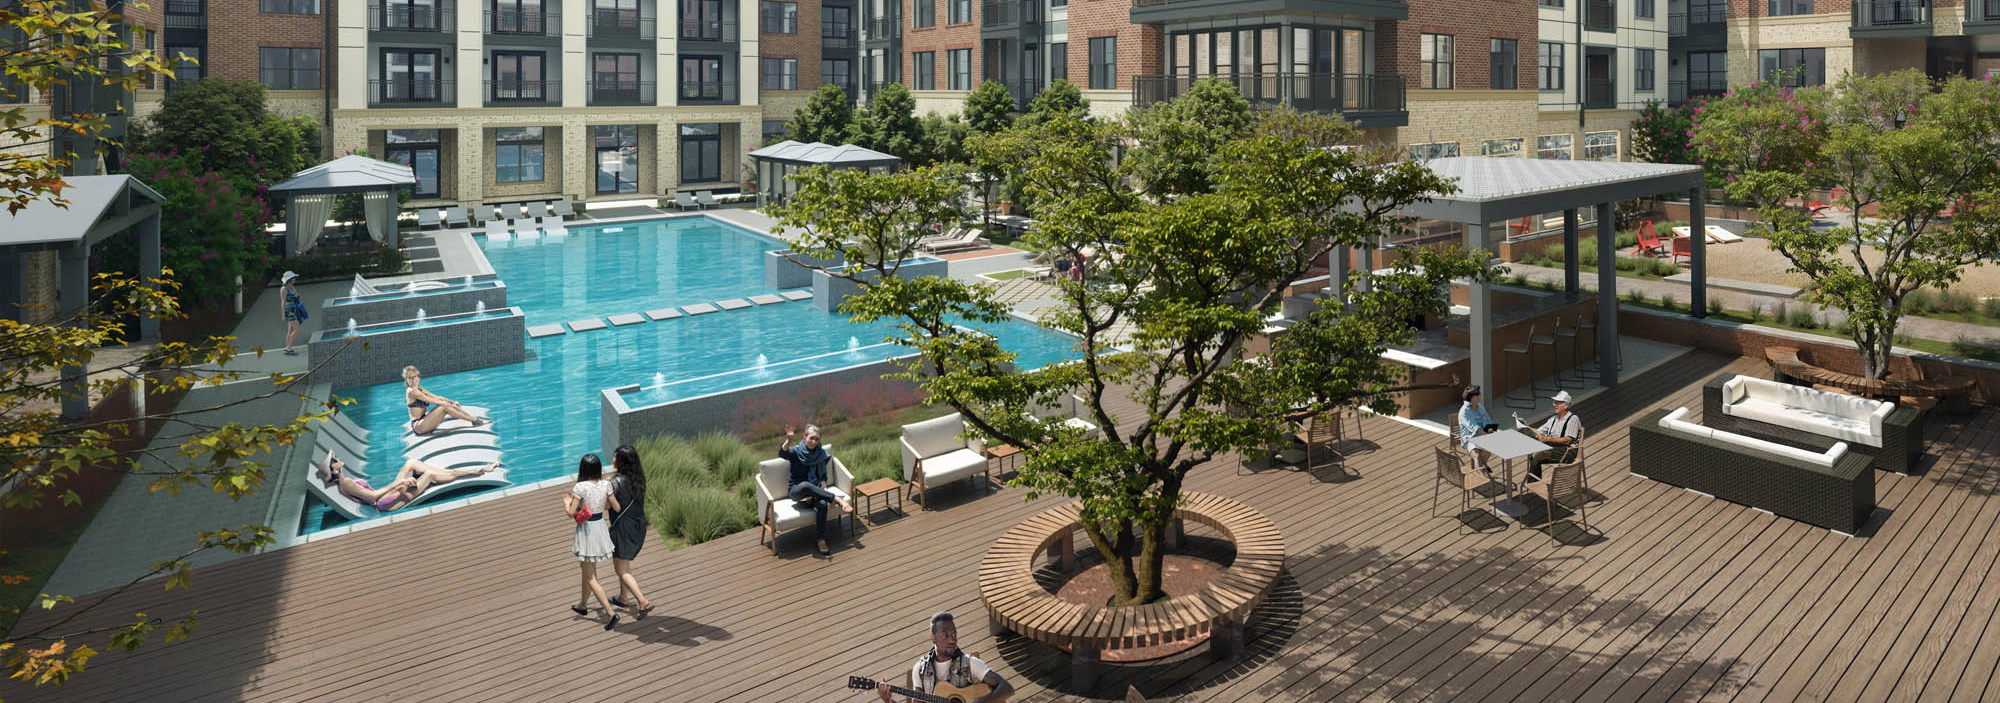
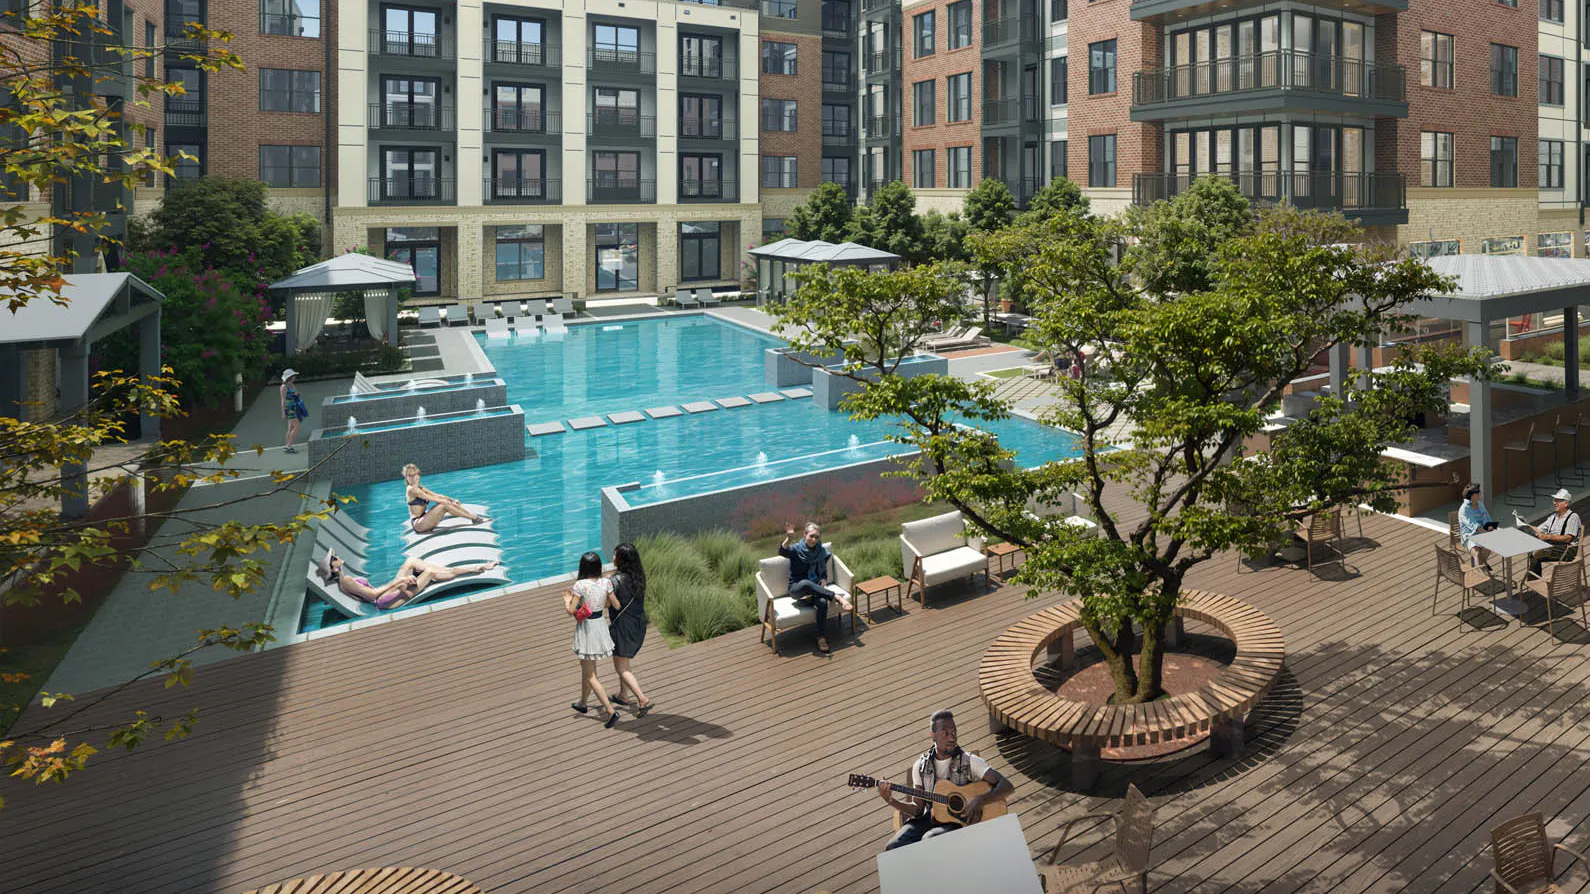
Rendering of large courtyard with pool, cabanas and wood deck surrounded by brown brick AMLI Treehouse apartment building and people

Two Resort Style Pools

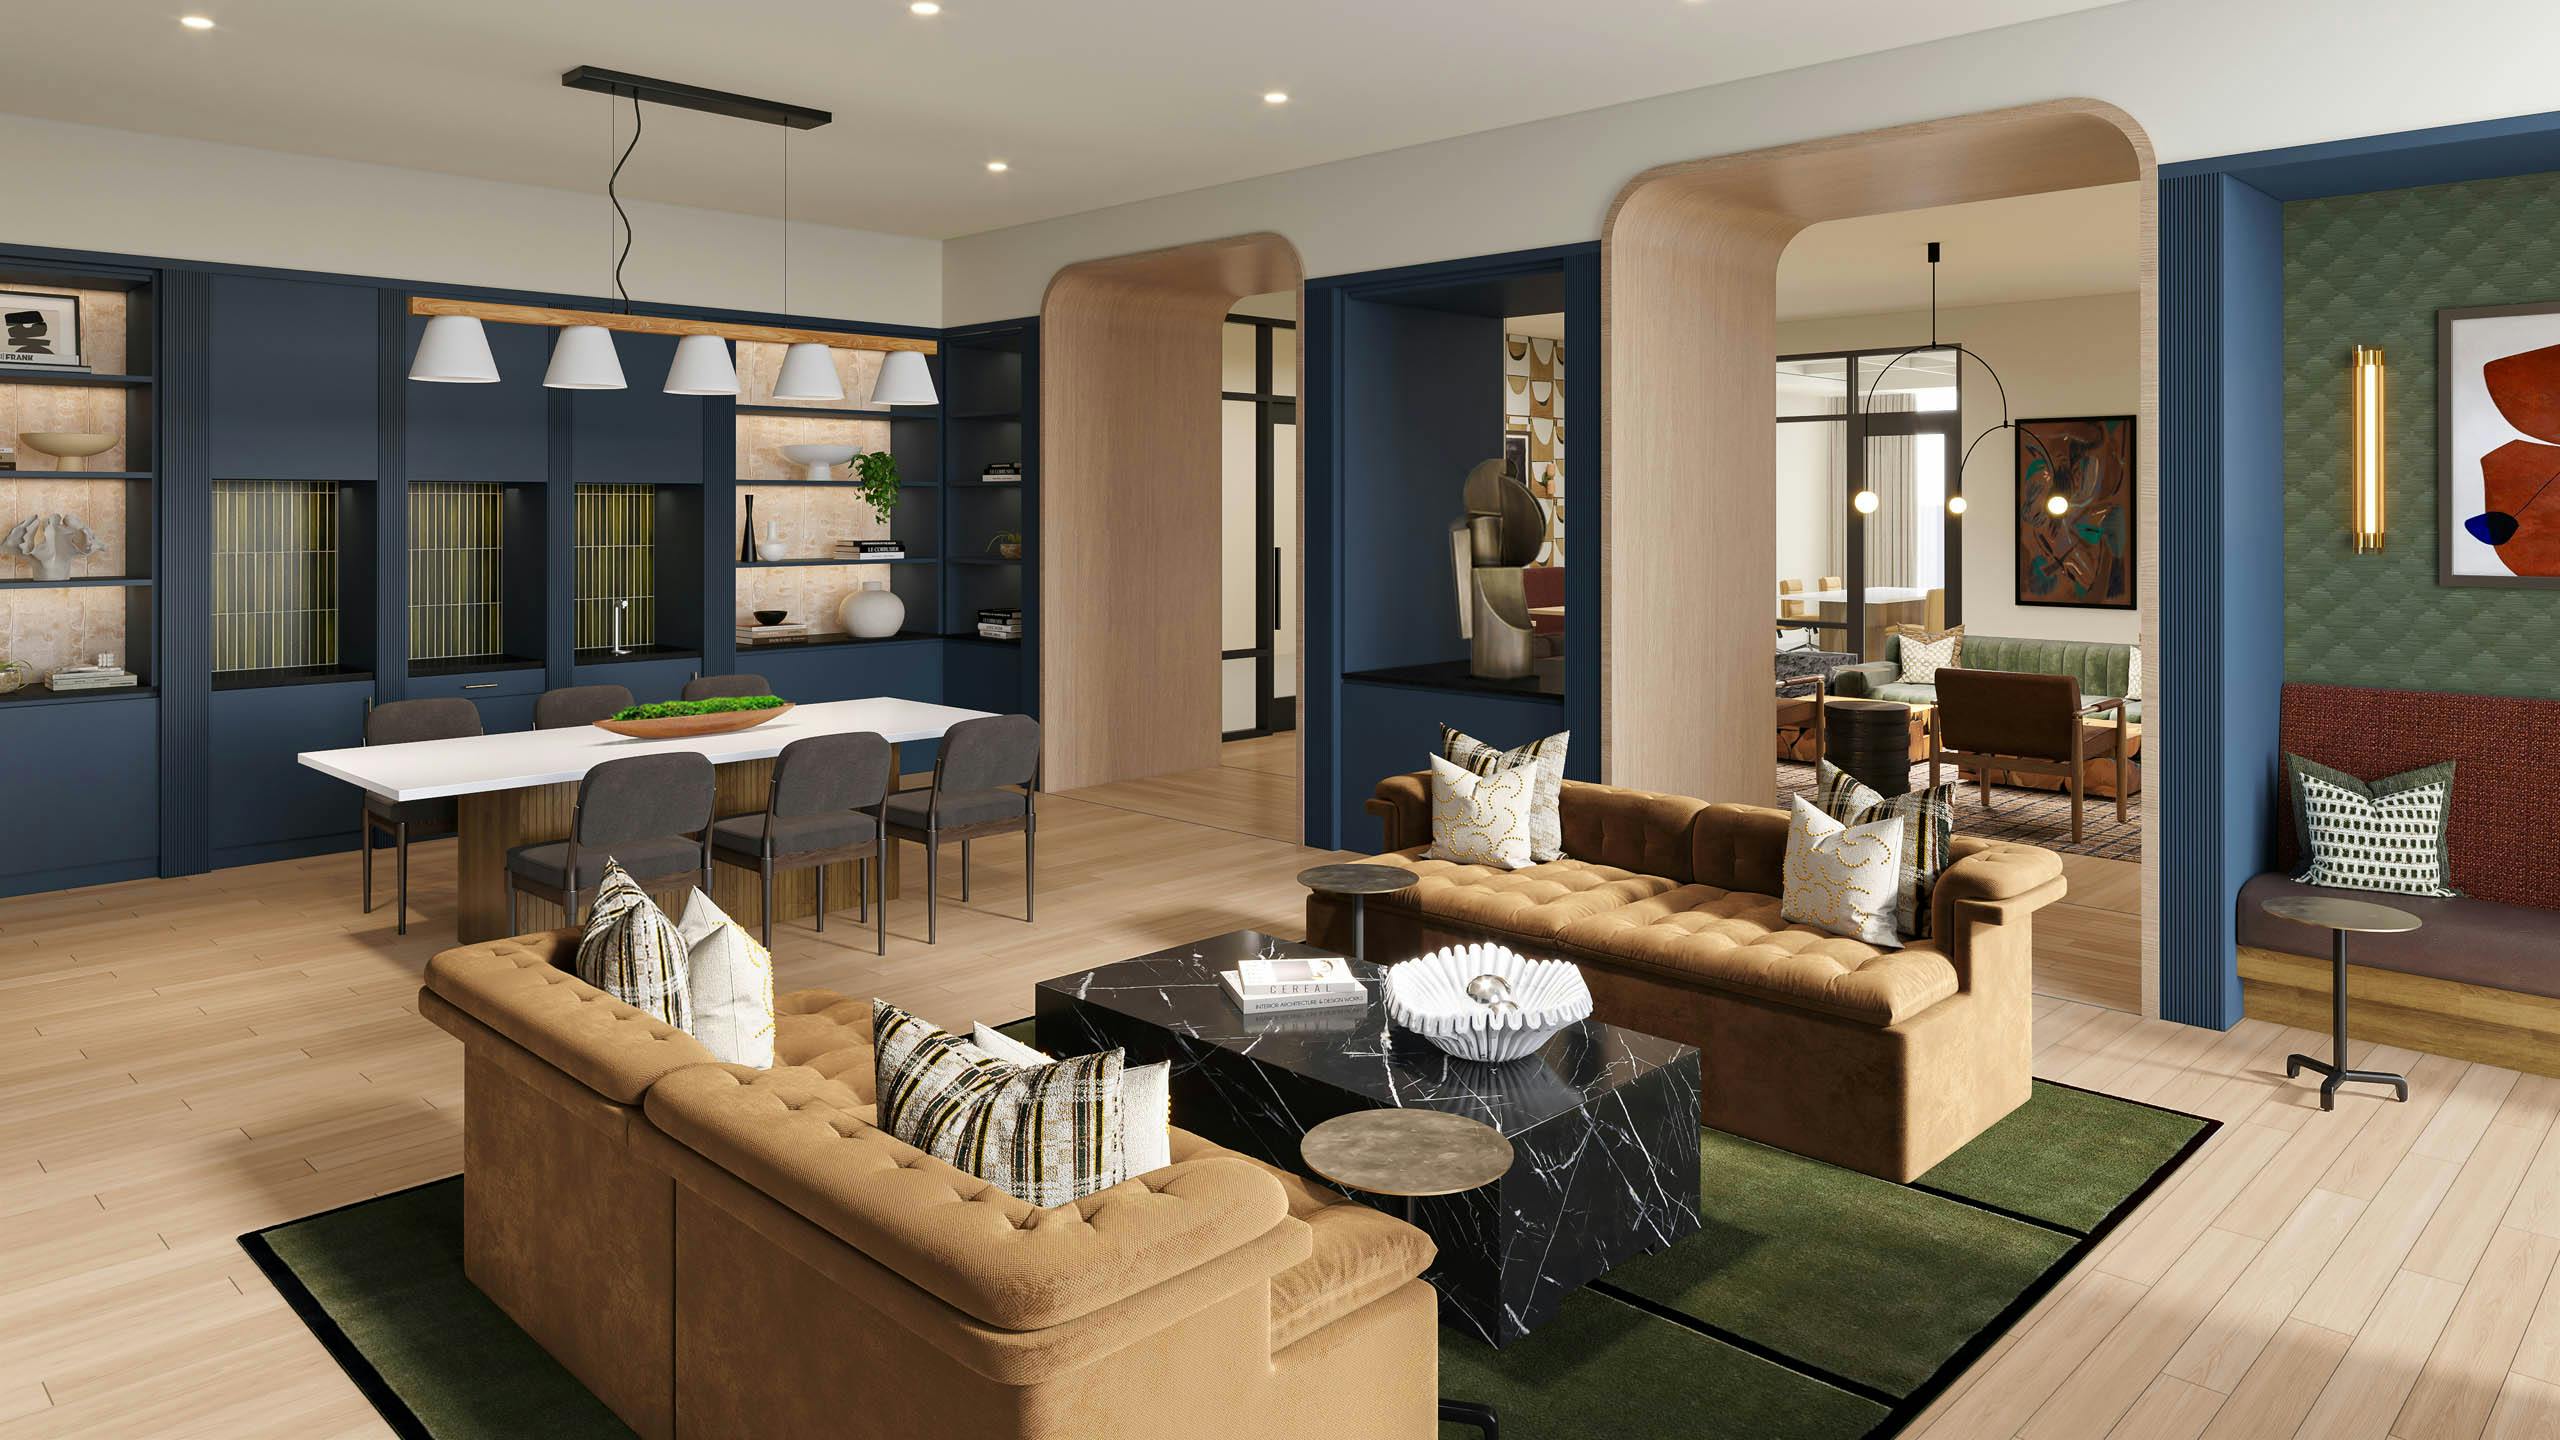
AMLI Treehouse cowork lounge rendering with couch seating with coffee table and long table with several chairs and coffee machine

Work-From-Home Lounge

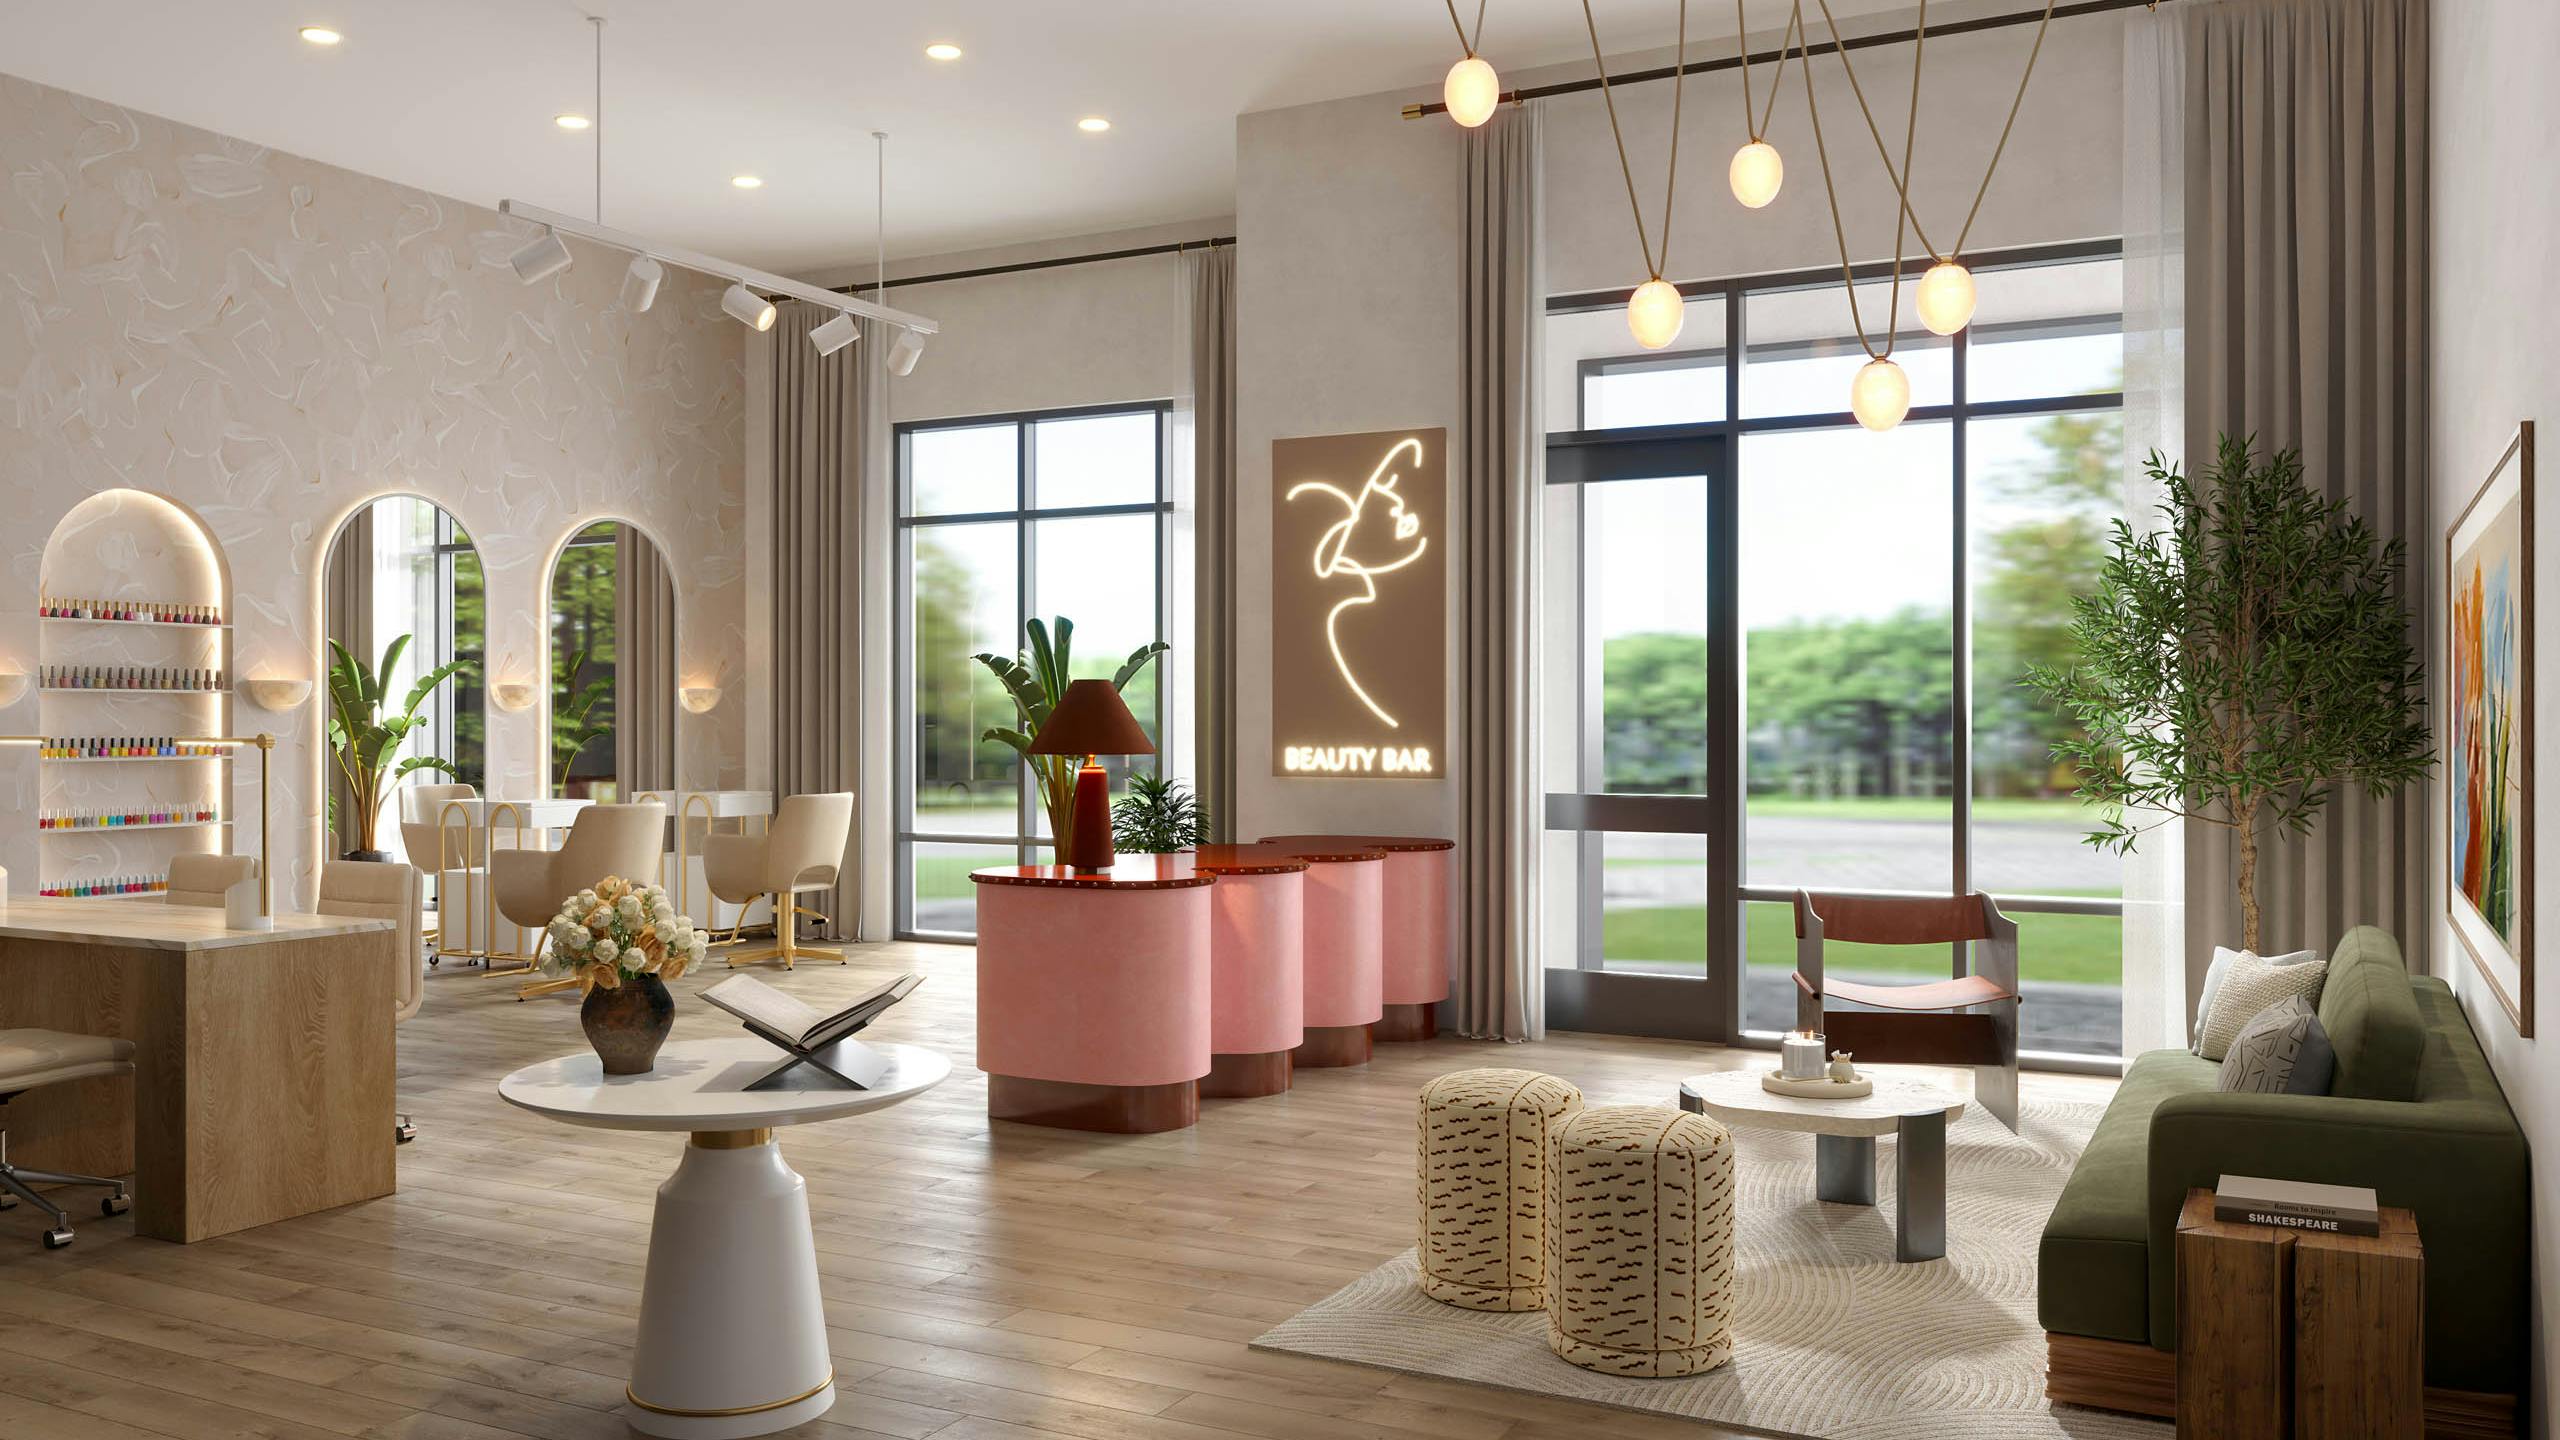
Rendering of live and work apartment at AMLI Treehouse displaying beauty salon with small tables and seating

Ask About Our Unique Live/Work Homes!

Run your business on the first floor and live above in the same apartment.

Contact us to inquire.

Modern bathroom with double vanity, illuminated mirrors, quartz countertops, glass-enclosed shower, soaking tub, and tile flooring.
“”

DEDICATED TO SUSTAINABILITY

Focused on Tree Preservation

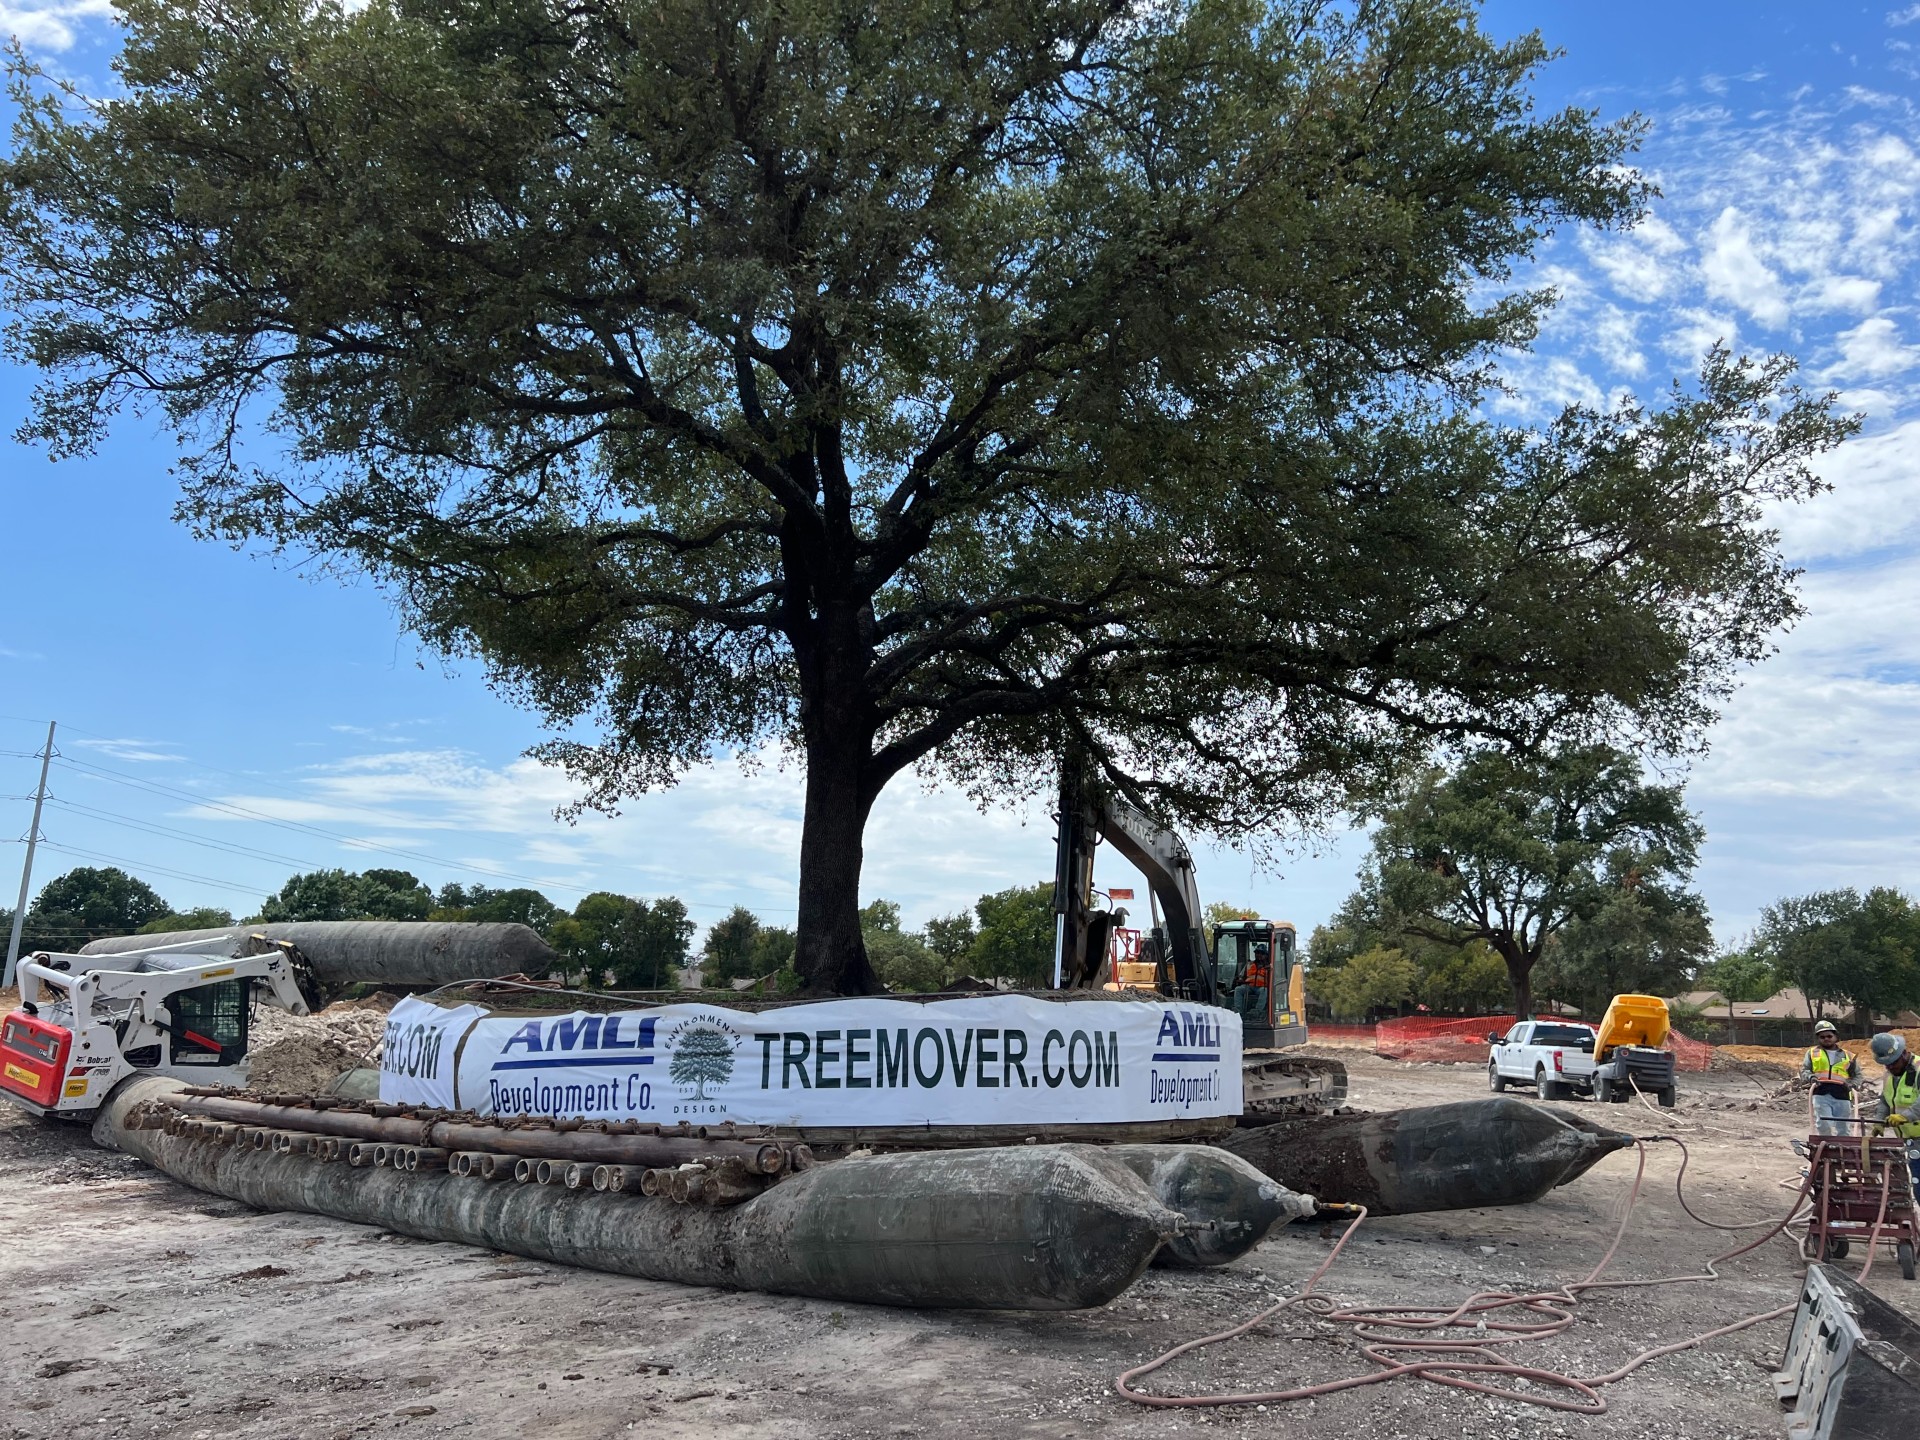
AMLI is working with local partners to move four heritage live oak trees, save over 100 existing trees and plant 350 more native and ornamental tree species on the building site and the nearby Redding Trail Park and Trail extension.

Learn About AMLI's Legacy of Tree Preservation

RETAIL

Over 16,000 Sq. Ft. of Possibilities

16,000 Sq. Ft. of Retail FOR LEASE

3,500 Sq. Ft. Café/Coffee Bar: VIEW FLYER

CONTACT: [email protected]

12,500 Sq. Ft. Stand-Alone Restaurant - WEBSITE: AMLI Treehouse - Restaurant Opportunity - SHOP Companies

Area Demographics - 3 Mile Radius

Population: 137,695

Average HHI: $116,507

Daytime Population: 238,080

Interested in joining us?

Contact Us

Rendering of view of standalone restaurants and retail at AMLI Treehouse
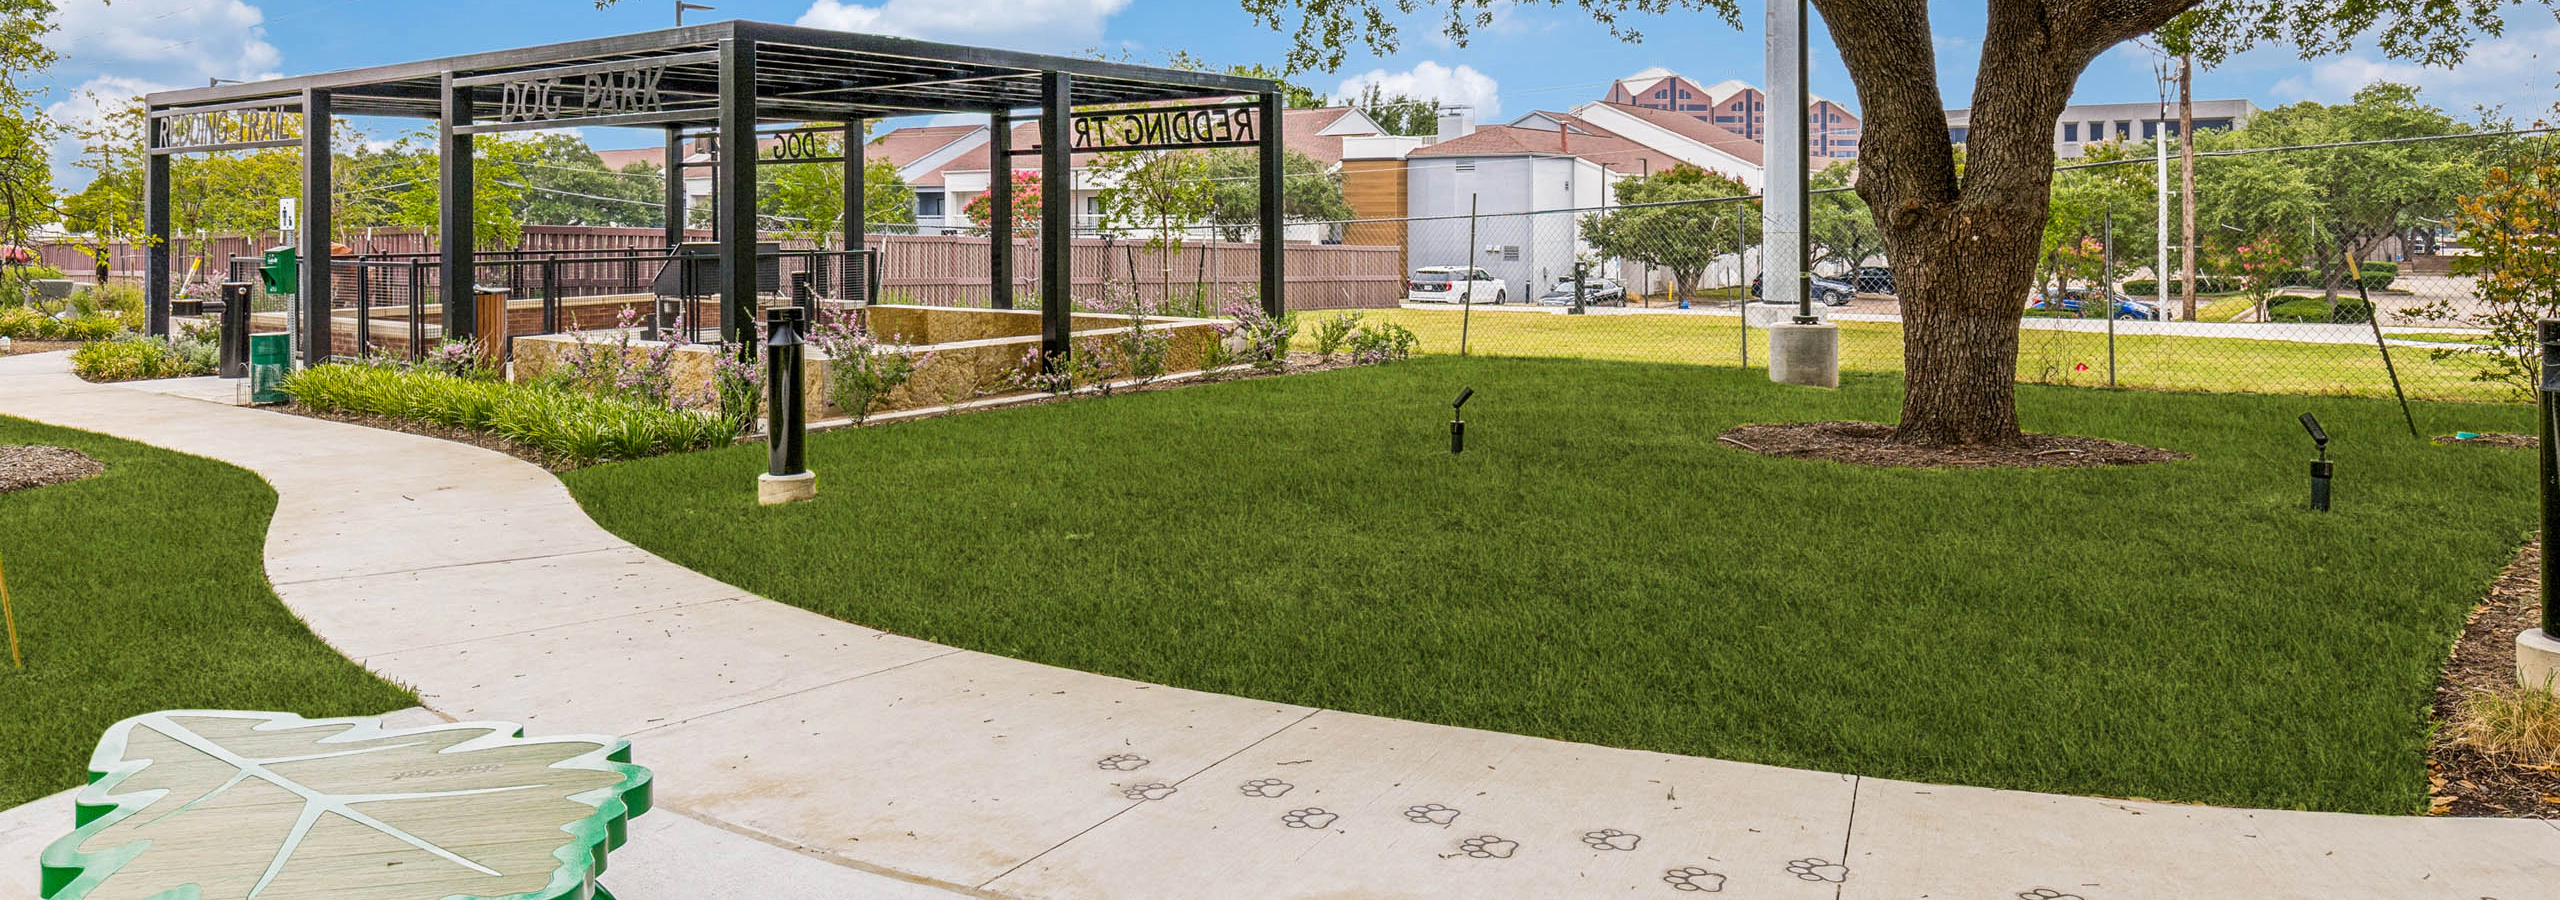
Open green space, covered pavilion, walking trail, decorative bench, and landscaped grounds at AMLI Treehouse.

SUSTAINABILITY

Lowering Our Environmental Footprint

AMLI Treehouse is designed for LEED Gold® certification, enabling our residents to lower their environmental impact while also lowering their utility bills and living a healthier lifestyle.

""

Breatheasy® Smoke-free Community

ENERGY STAR

ENERGY STAR® Appliances

“”

Clean Energy Purchasing

“”

Energy Use Reduction [10%]

“”

WaterSense Fixtures

“”

Fresh Air Ventilation

“”

Premium Air Filters

“”

Exhaust Directly Outdoors

“”

Low-VOC Flooring and Paints

“”

Community Recycling

“”

Electric Car Charging

Bike Storage

apartment at AMLI Treehouse with kitchen and large island with bar top seating and living room with couch and chair and coffee table

CONTACT US

Wanna Learn More?