Schedule a Virtual, Self-Guided or Escorted Tour Today!

Click below to schedule a tour, or call our 24/7 call center with questions or to make an appointment! If you would like to look around first on your own, our 3D Tours and Media Gallery are available near the top of the Overview page.
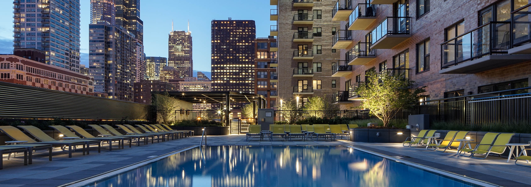
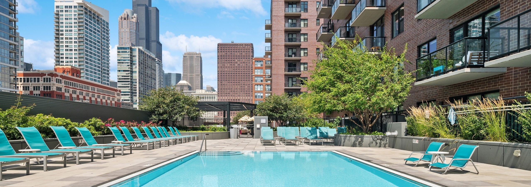
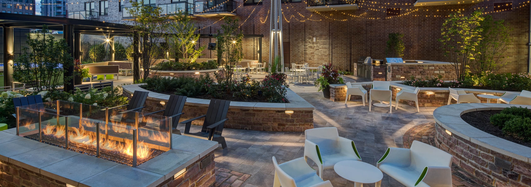
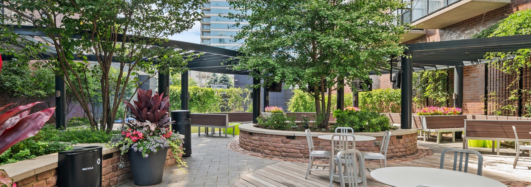
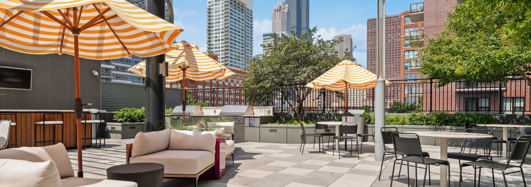
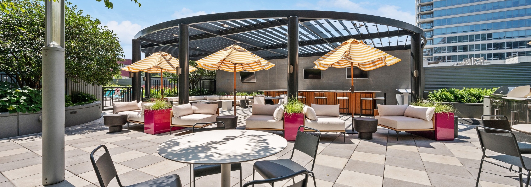
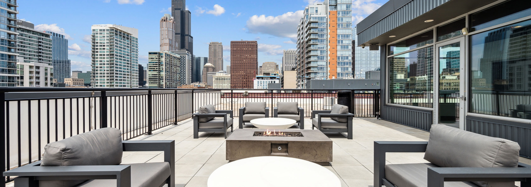
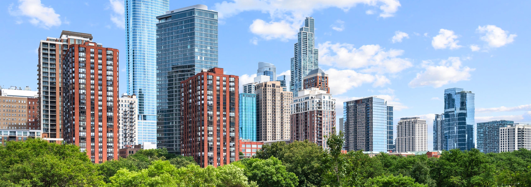
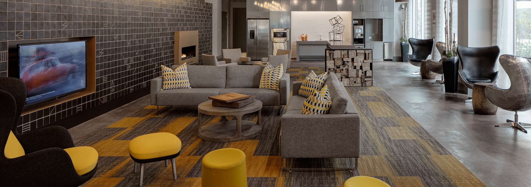
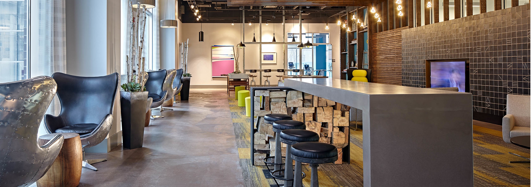
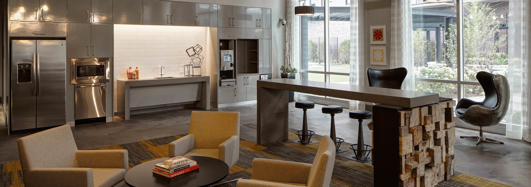
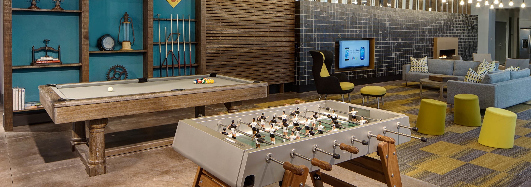
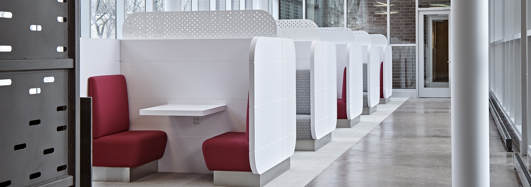
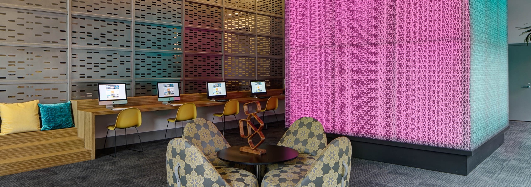
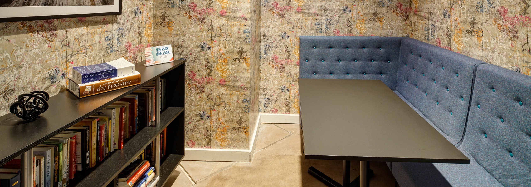
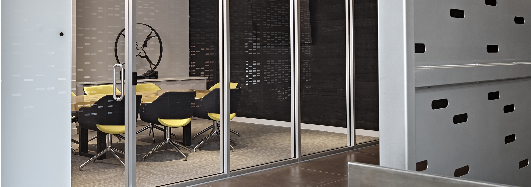
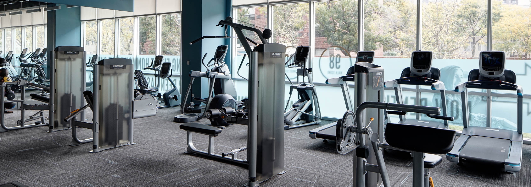
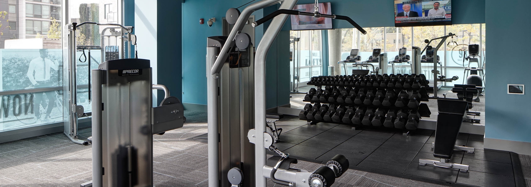
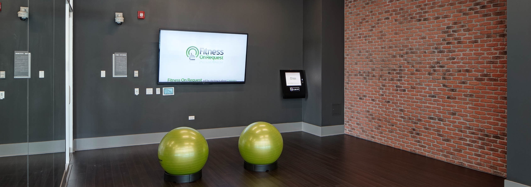
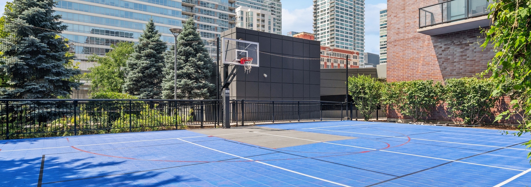
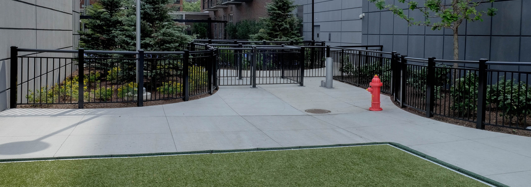
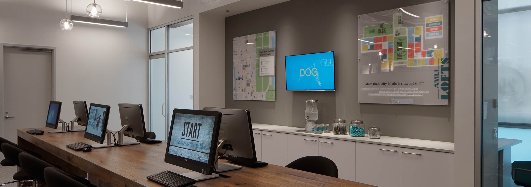
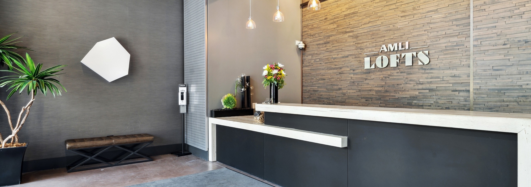
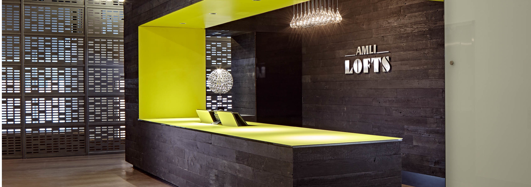
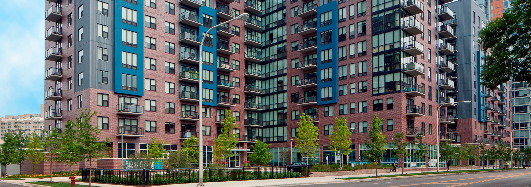
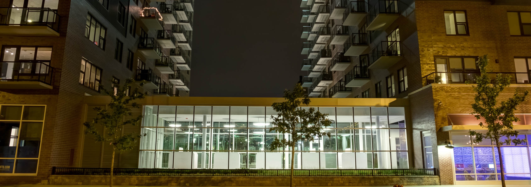
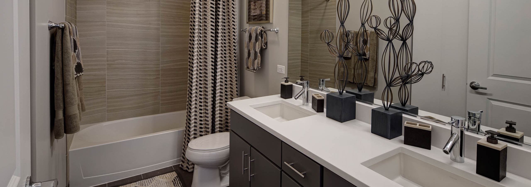
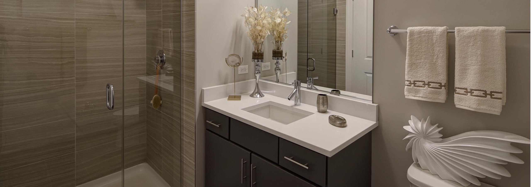
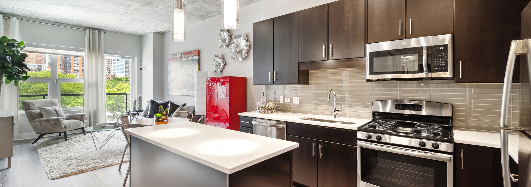
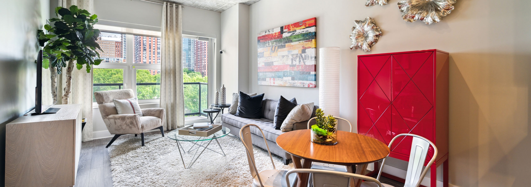
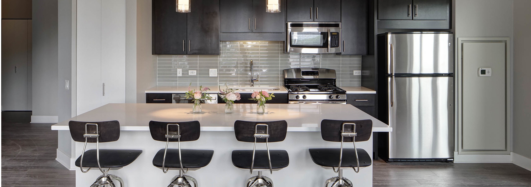
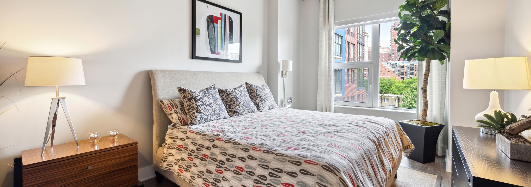
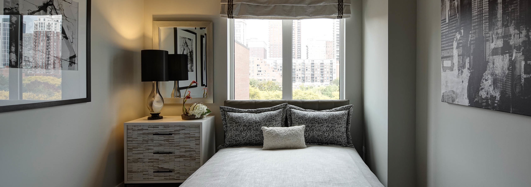
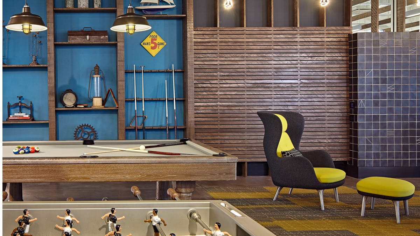
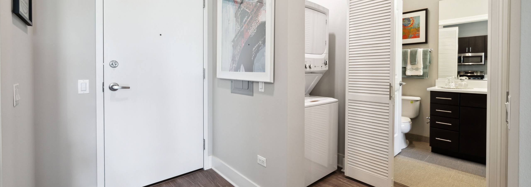
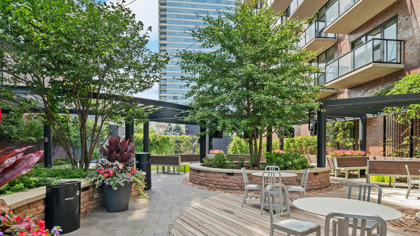
Night view of AMLI Lofts apartments pool with Chicago skyline in the distanceAMLI Lofts resort style swimming pool with blue lounge chairs and lush greenery with view of city skyline in backgroundExterior view of the courtyard lounge at the AMLI Lofts apartment community at night with city buildings visible in the backDaytime view of AMLI Lofts courtyard lounge with gray dining tables and wood bench seating surrounded by lush greeneryAMLI Lofts amenity deck with shaded patio furniture and dining tables near grilling station with view of city buildingsView of amenity deck lounge with dining tables and umbrella shaded patio furniture open to pergola covered bar at AMLI LoftsRooftop lounge at AMLI Lofts apartments featuring gray chairs and circular white tables around a square fire pit overlooking city skyline.AMLI Lofts view of tree lined street in front of Chicago skyline with fluffy white clouds dotting the blue sky.The resident clubroom at AMLI Lofts which has multiple seating areas and a large TV with vibrant yellow accents in the decorLounge at AMLI Lofts which has bar stools and swivel chairs positioned by glass windows with hanging textured light fixturesClubroom at AMLI Lofts with large windows providing city views and a kitchenette with stainless steel appliances and coffeeModern clubroom at AMLI Lofts with billiard and foosball tables and a seating area with a large TV in the backgroundInterior view of the cyber lounge at AMLI Lofts apartment community that has crisp white booths paired with bright red seatsInterior view of the tech lounge at AMLI Lofts with a large pink cube that changes color serving as the focal pointInterior view of the library at AMLI Lofts which has colorful walls with a horizontal bookshelf and a nook area for readingConference room at AMLI Lofts with a clear glass wall and a conference table paired with bright yellow office chairsInterior view of the fitness center at AMLI Lofts featuring treadmills and elliptical machines as well as other equipmentAn alternative interior view of the fitness center at AMLI Lofts which has teal walls and an area designated for weightsStudio with fitness on demand at AMLI Lofts with wide open space for exercise as well as a flat screen TV and exercise ballsOutside view of AMLI Lofts sport court with blue tile flooring and basketball hoop with city buildings visible in backgroundExterior view of the gated dog run with artificial turf at the AMLI Lofts apartment community in the bright day timeThe leasing office at AMLI Lofts which has a long wooden desk with multiple computers and chairs set up to serve residentsInterior view of the Clark lobby at AMLI Lofts which has a stone textured accent wall behind a modern black and white deskThe Polk lobby at AMLI Lofts which has a deep brown textured accent wall and matching desk that has a vibrant yellow liningDaytime view of the AMLI Lofts apartment community building which has a pale red brick facade with vibrant blue accentsExterior view of the AMLI Lofts apartment community building facade brightly lit up at night time in the city of ChicagoInterior view of living room and kitchen at AMLI Lofts featuring exposed brick wall with dark flooring and quartz countertopsAn AMLI Lofts kitchen containing stainless steel appliances and grey cabinets paired with quartz countertops and a backsplashAn AMLI Lofts kitchen which is painted gray and white and has an island with quartz countertops and four black bar stoolsBedroom at AMLI Lofts with creme colored walls and black and gray furnishings with a bright window view overlooking the cityInterior view of bathroom at AMLI Lofts containing a double vanity, toilet and bathtub with a striped curtain and beige tilesBathroom at AMLI Lofts with taupe decor and a single vanity as well as a beige tiled shower with a clear glass doorAMLI Lofts island kitchen with dark wood cabinetry, white quartz countertops, stainless steel appliances and a living area in the background.AMLI Lofts living and dining area featuring a small round dining table with metal chairs, plush furniture on a shag rug and a city view.Interior view of an AMLI Lofts kitchen with dark wooden cabinets and a quartz island with four black bar stoolsAMLI Lofts bedroom featuring a bed with a patterned duvet and two nightstands with lamps on either side with a large window with a city view.Interior view of AMLI Lofts bedroom with grey and white furnishings and sunlight coming in from a window on the middle wallAMLI Lofts apartment featuring white front door, dark wood flooring and a stackable washer and dryer with a view into the bathroom.Bathroom with a white bathtub and a long white quartz counter atop a dark brown cabinet with a mirror above it at AMLI Lofts.

AMLI Lofts

1/40

View Site Plan

AMLI Lofts

(309)

850 S. Clark St.
Chicago, IL 60605

Studio - 2 Bedrooms

Total Monthly Price Starting at

$2,533

(Base Rent $2,433)

Apply

Apartments in the South Loop

Loft-Style Living in Printers Row

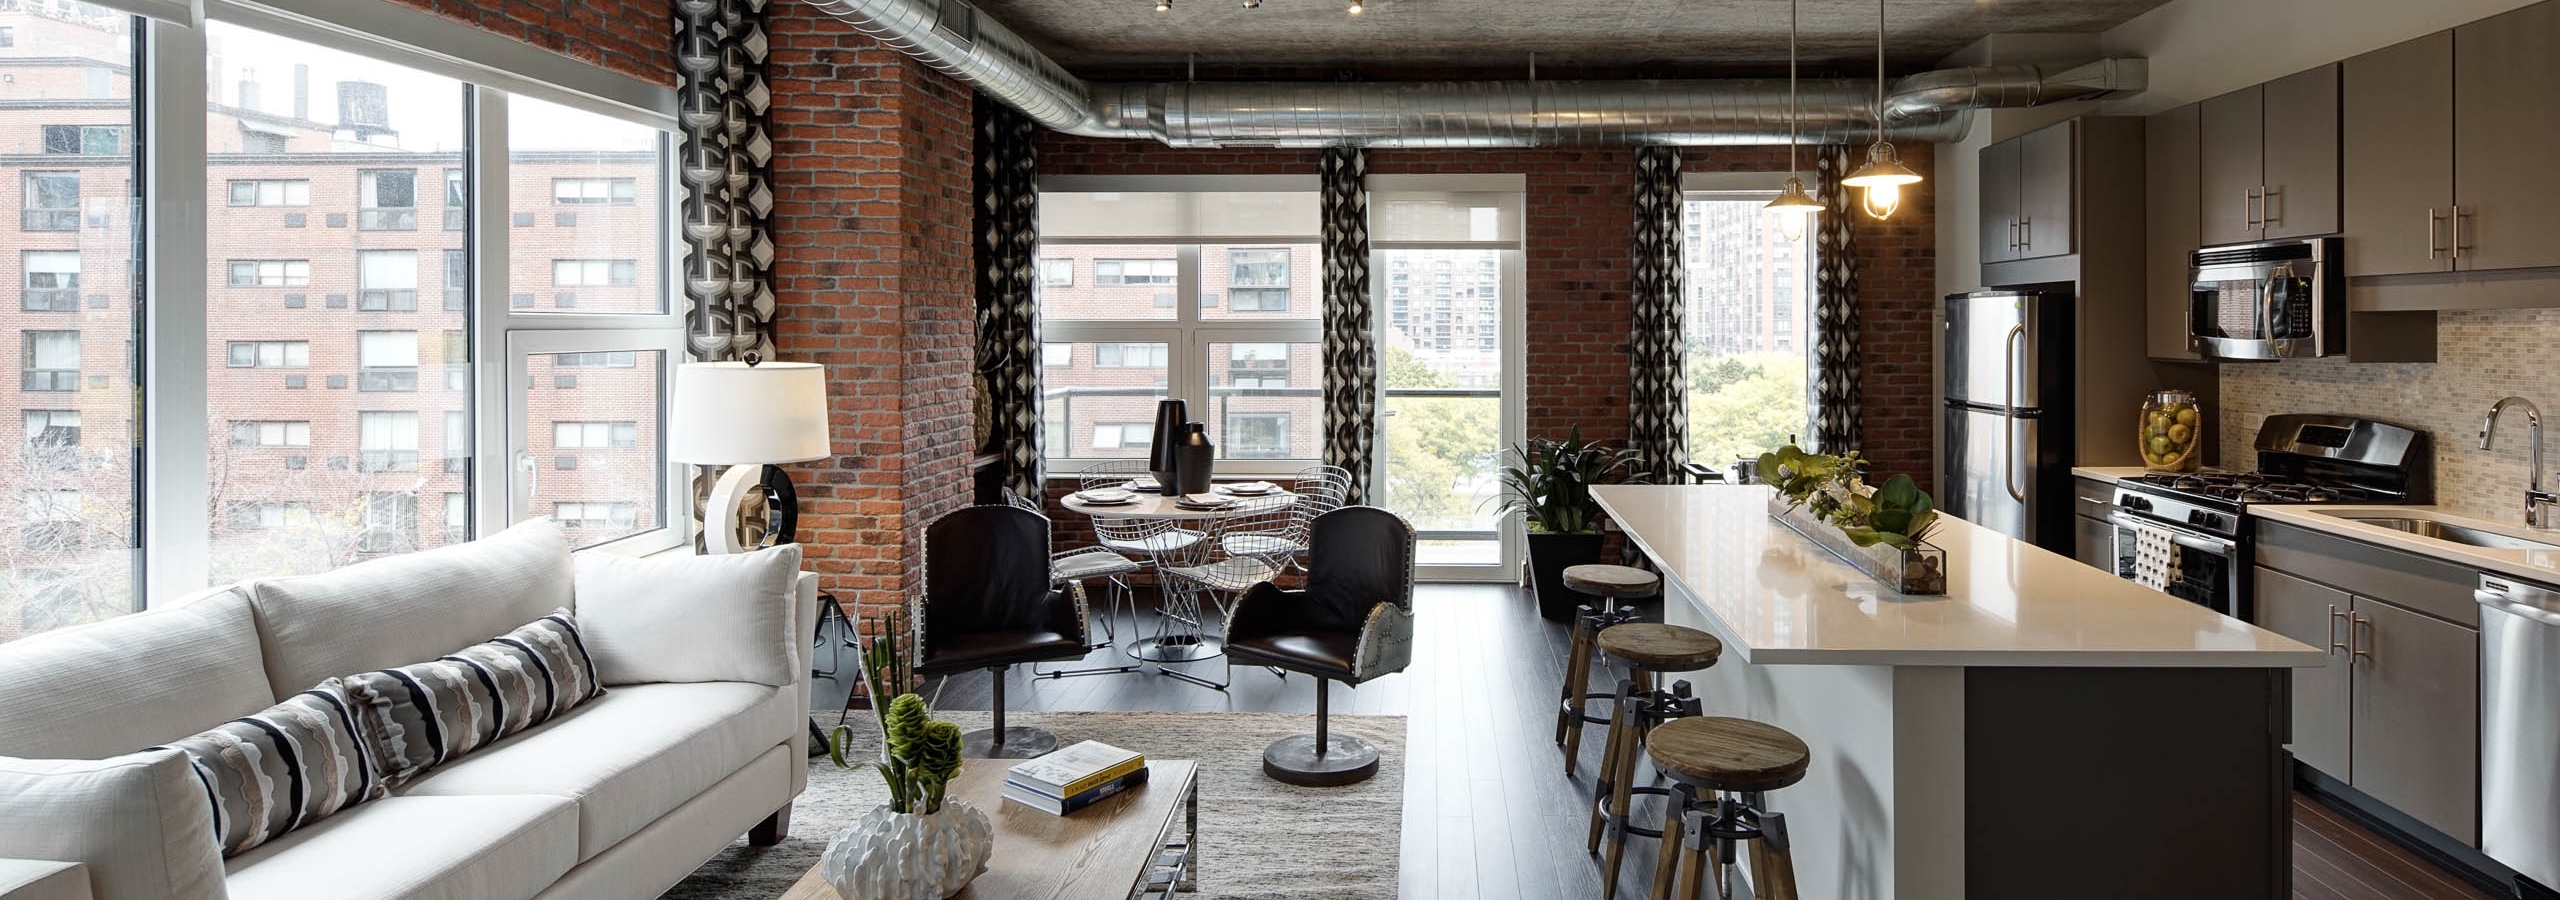
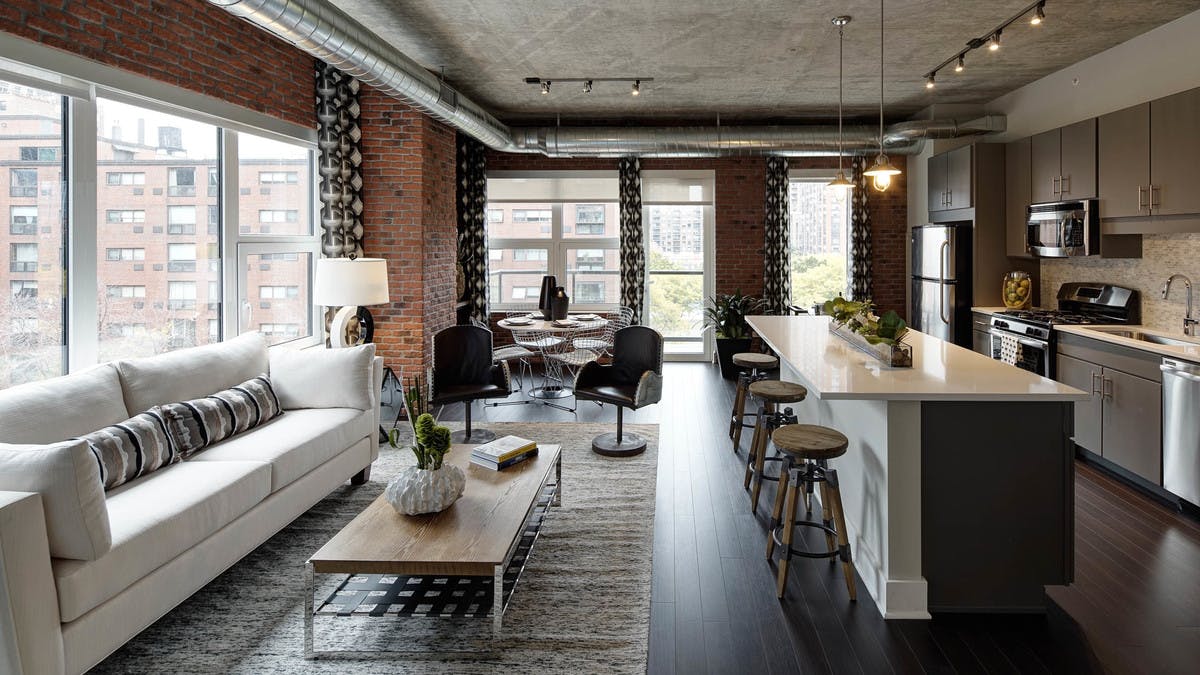
AMLI Lofts offers studio, one-, and two-bedroom apartments in the South Loop with an industrial look that fits the character of Printers Row. Inside, homes feature ten-foot ceilings, exposed concrete, spiral ductwork, quartz countertops, and ENERGY STAR appliances.


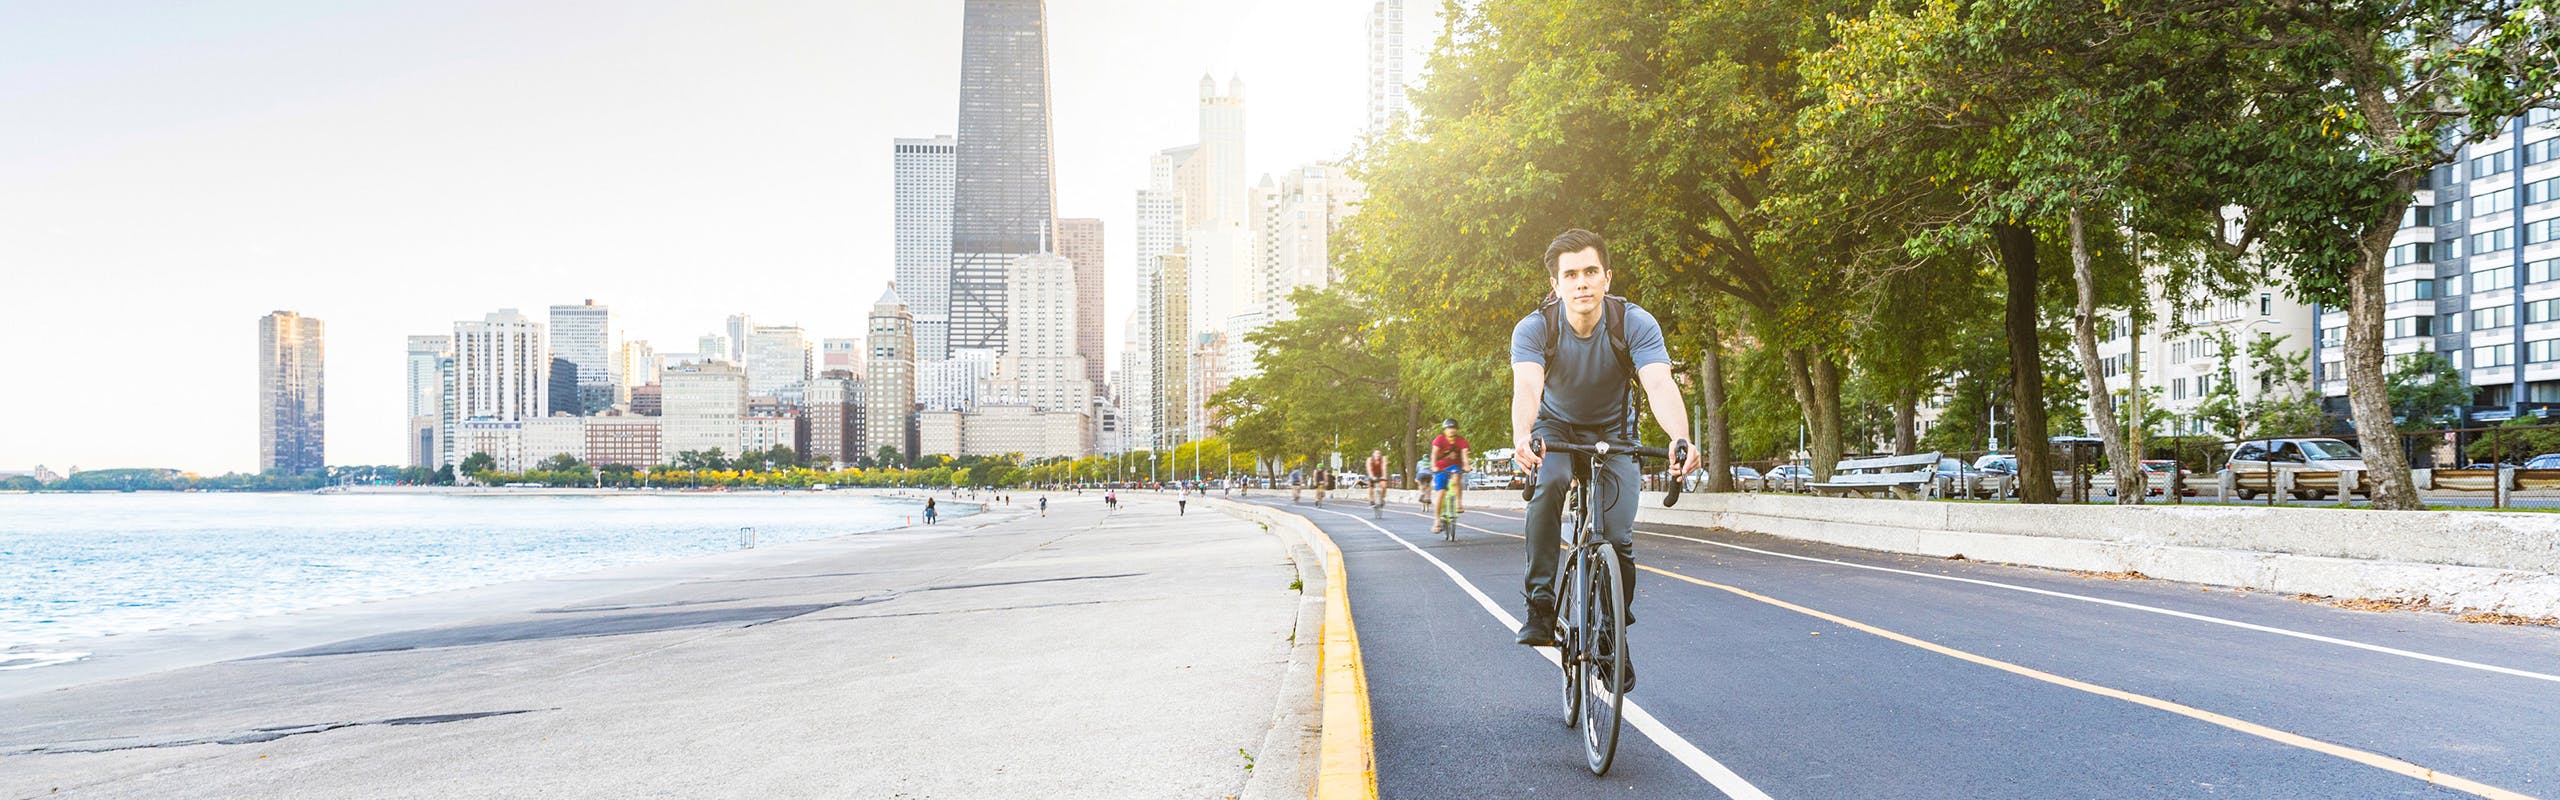
From everyday errands to some of the city’s most iconic green space, the location keeps everything close at hand. Target and Roosevelt Collection are nearby for shopping, while Grant Park, Lake Michigan, and the Lakefront Trail are all within reach. The CTA Harrison Red Line and LaSalle Blue Line stops also make it easier to get to the Loop, the Medical District, and employers like Rush Hospital, Google, and Accenture.

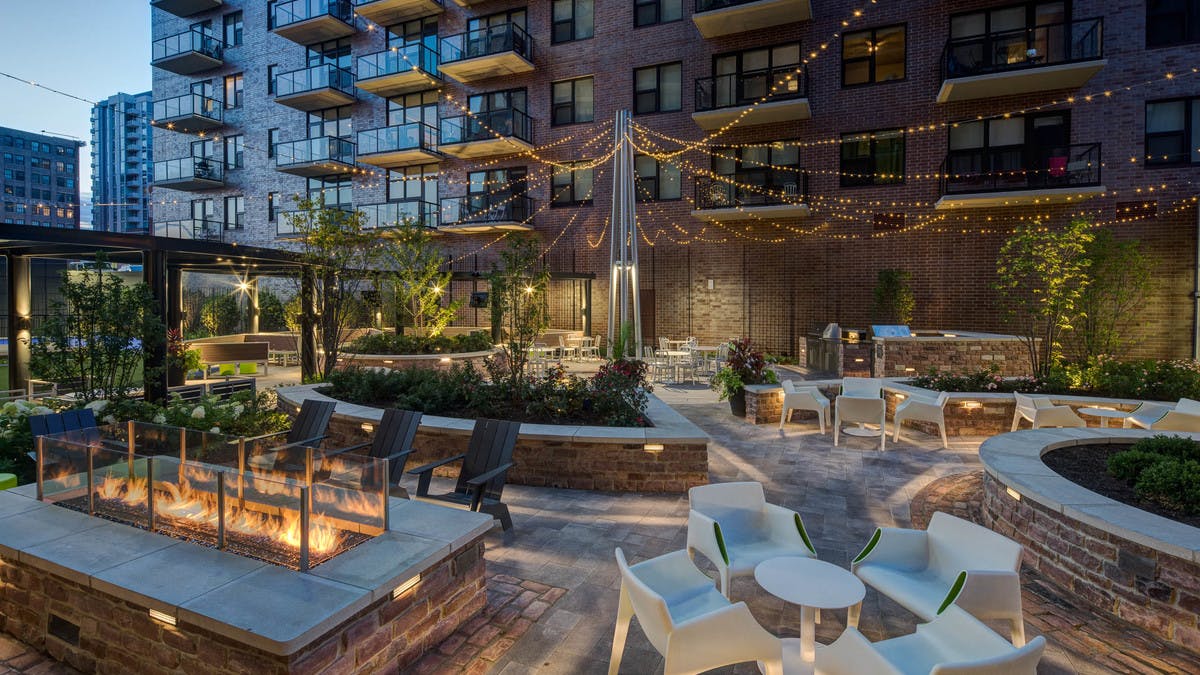
Within the community, residents can use the business center and fitness center during the day, then spend time at the outdoor pool, BBQ area, rooftop sundecks, or sport court. Ground-floor retail adds another layer of convenience right at the property.
View available floor plans.

Floor Plans & Pricing

Studio to 2-Bedroom Homes

With its industrial-inspired design, AMLI Lofts offers studio, one-, and two-bedroom floor plans in Chicago’s South Loop near Printers Row. Inside, homes feature ten-foot ceilings, exposed concrete, spiral ductwork, brick wall accents, and a choice of two designer finish packages.


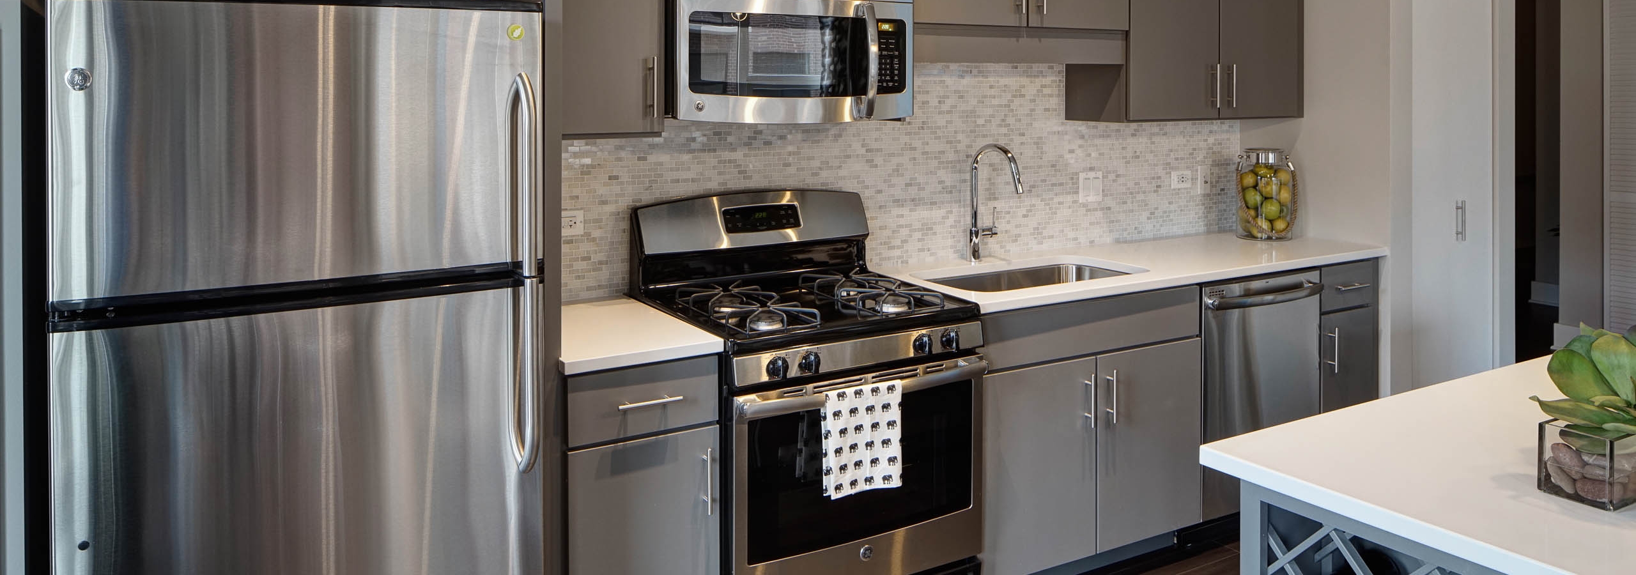
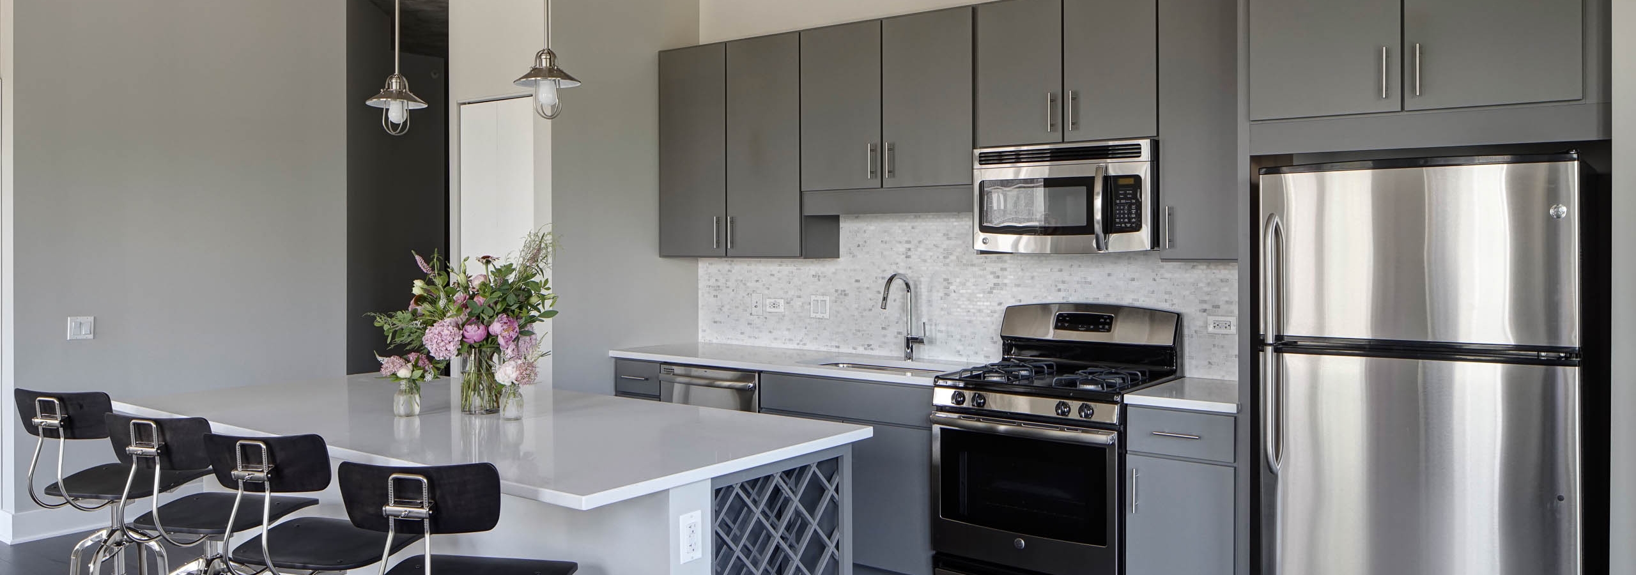
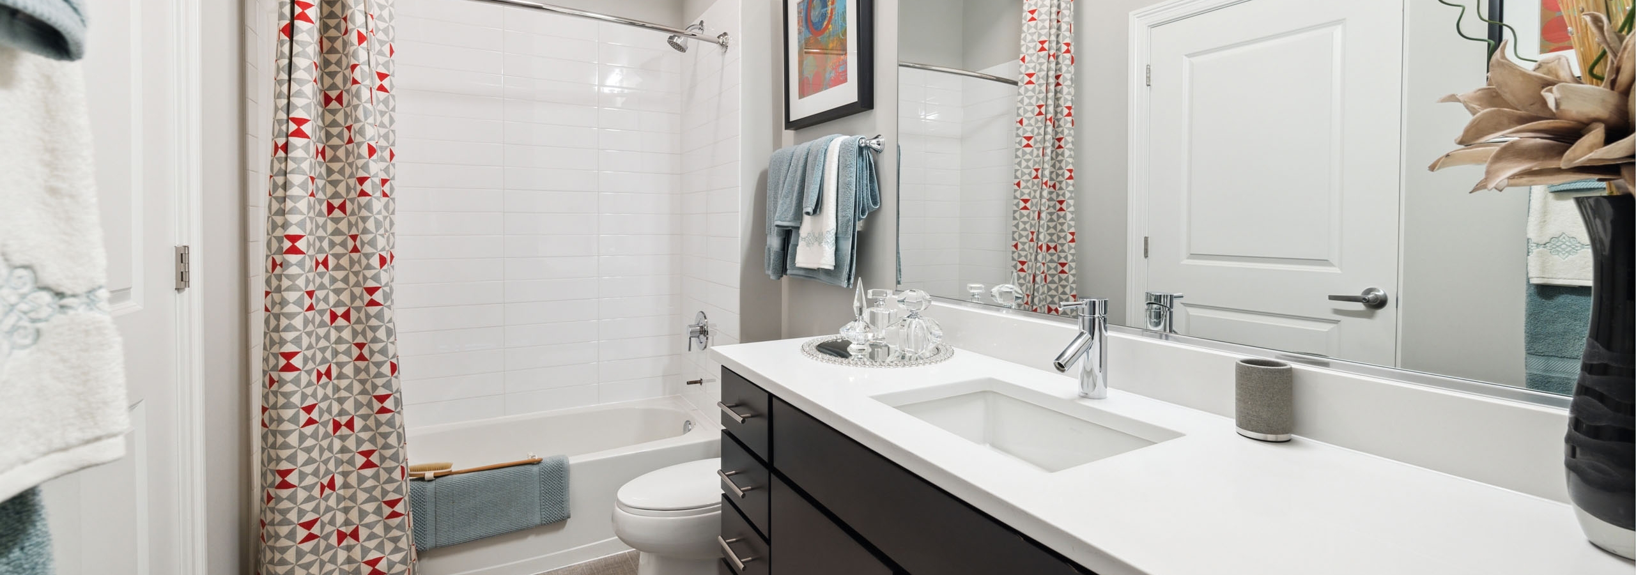
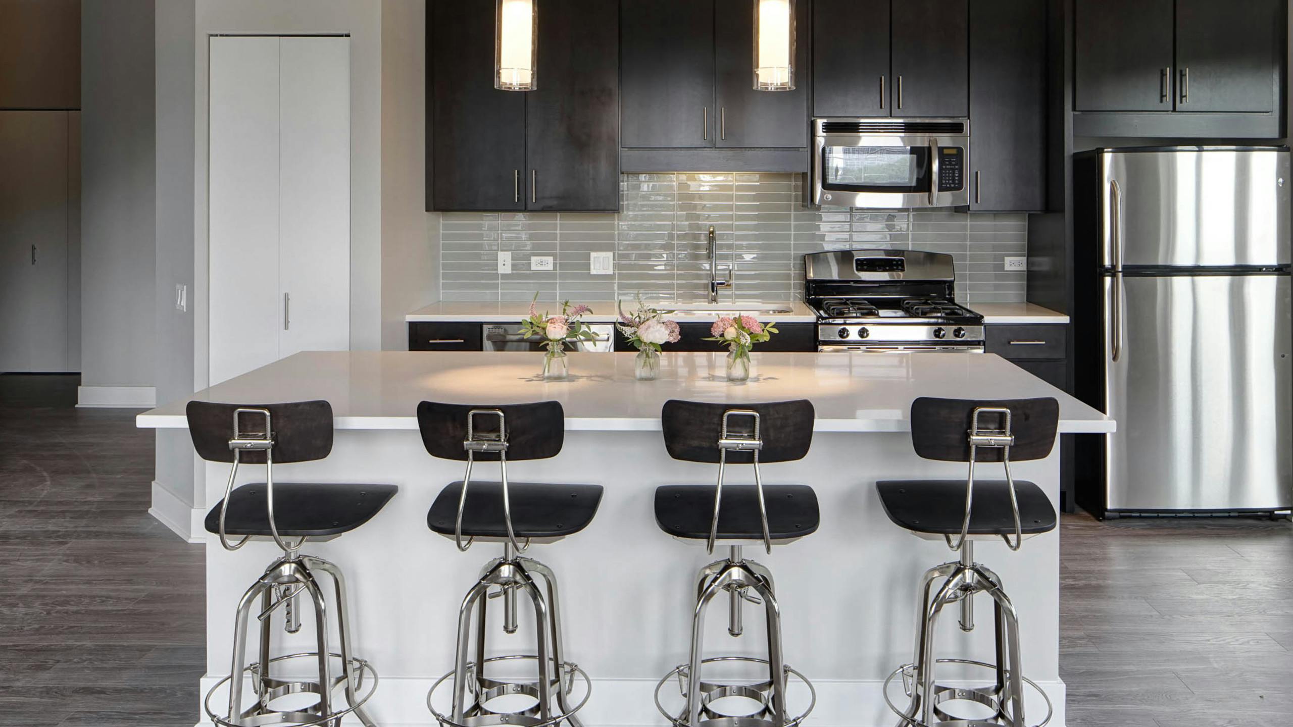
Kitchens and bathrooms include quartz countertops, tile backsplashes, undermount sinks, and designer lighting. Sleek wood flooring and in-home washers and dryers add everyday convenience. Select homes also include private balconies or terraces with city views.
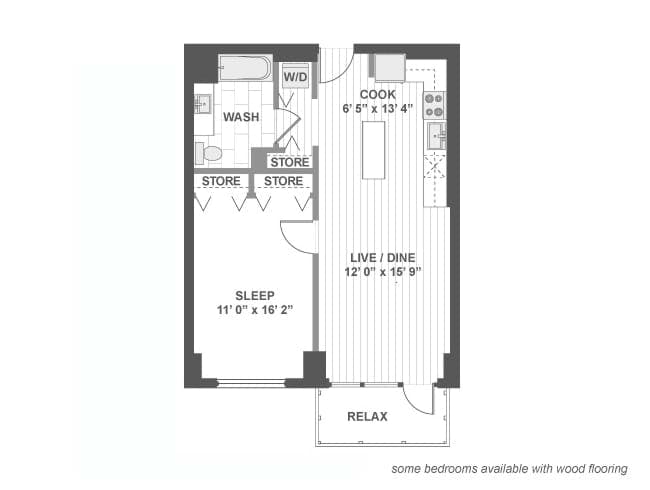
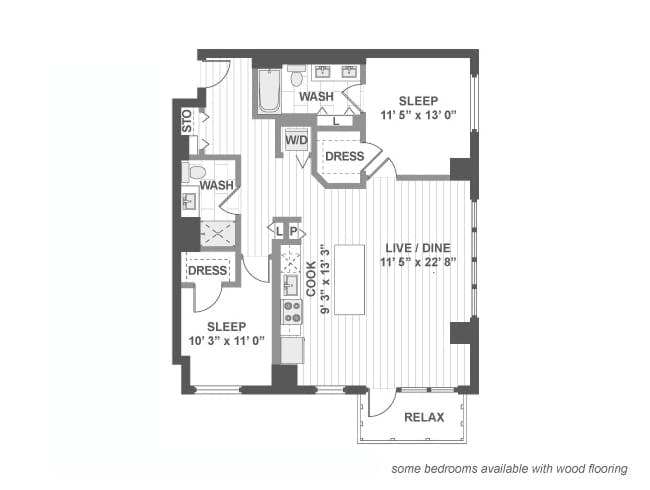
Check current availability and schedule a tour.

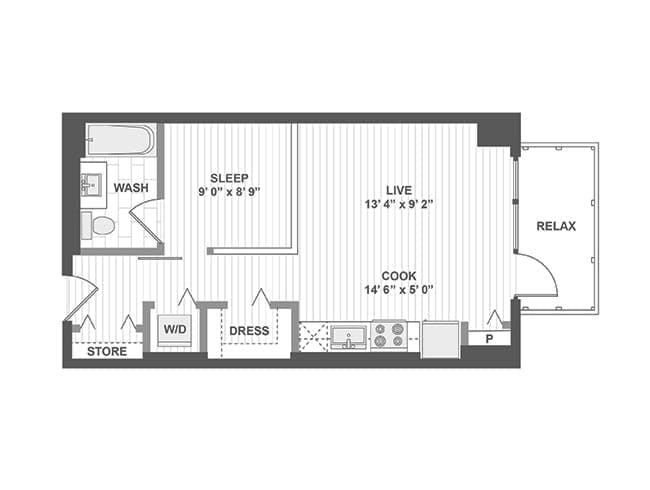
E100
$2,533
(Base Rent $2,433)
E100 floor plan, Studio, 1 Bathroom at AMLI Lofts apartments

Studio

1 Bath

522 Sq Ft

A360
$2,858
(Base Rent $2,738)
A360 floor plan, 1 Bedroom, 1 Bathroom at AMLI Lofts apartments

1 Bedroom

1 Bath

768 Sq Ft

C500
$4,208
(Base Rent $4,063)
C500 floor plan, 2 Bedroom, 2 Bathroom at AMLI Lofts apartments

2 Bedrooms

2 Bath

1,124 Sq Ft

Interested in coming to take a look inside?
Apply

“”

REVIEWS & RECOGNITION

What people say about AMLI Lofts
My wife and I experience at amli loft started off amazing ,we were looking to relocate from alta grand apartments .Wifee and I attended a appointment at 900 building sister building of amli loft where chris a realtor at amli was attending 900 building.My wife and I toured 900 building and decided it wasn't for us. Chris advised my wife and I that he worked at amli lofts and wanted us to tour am...Read More

""

AMENITIES & FEATURES

Outdoor Pool, Retail Below

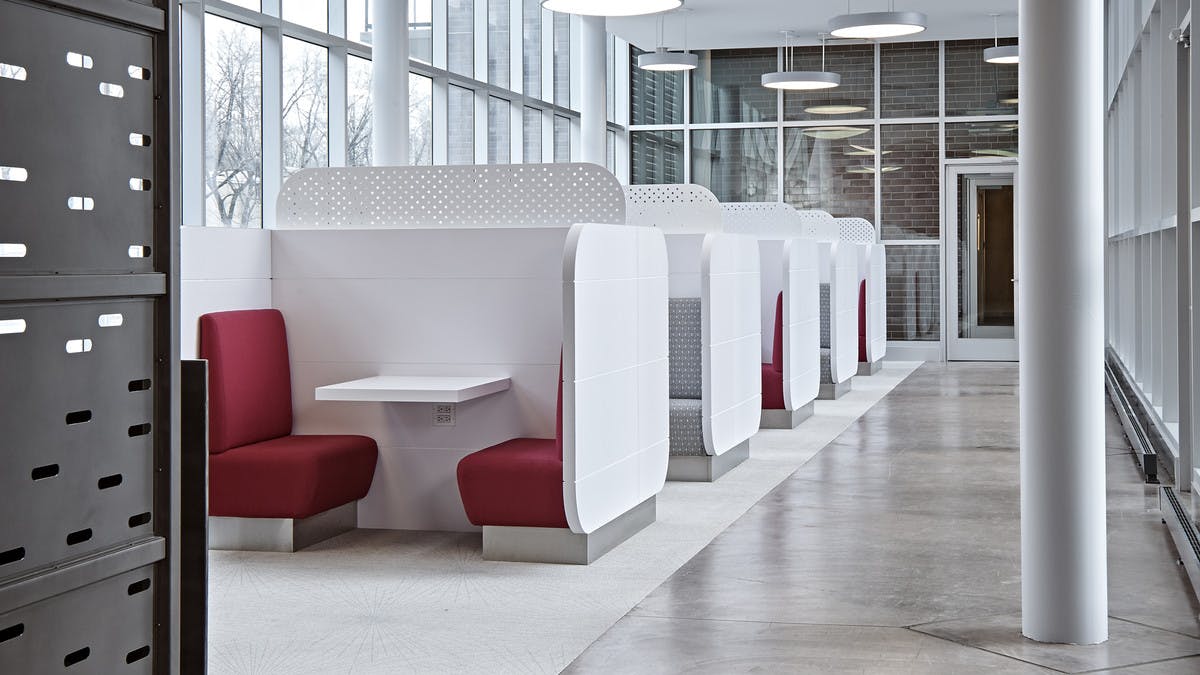
AMLI Lofts is designed to create a well-rounded lifestyle, with amenities that support work, wellness, and relaxation throughout the community. The business center and private meeting room provide a quiet place to focus without ever leaving the building.


The outdoor pool, rooftop sundecks, and lounge area with built-in grills and fire pits give residents several ways to enjoy time outside. The community also includes a full-service fitness center and a dedicated yoga studio.


Additional conveniences include 5,000 square feet of ground-floor retail, secure bicycle storage, an on-site dog park, and a paw wash, all thoughtfully integrated to enhance comfort and accessibility.

View the full list of community amenities.

“”

Unique loft style interiors

“”

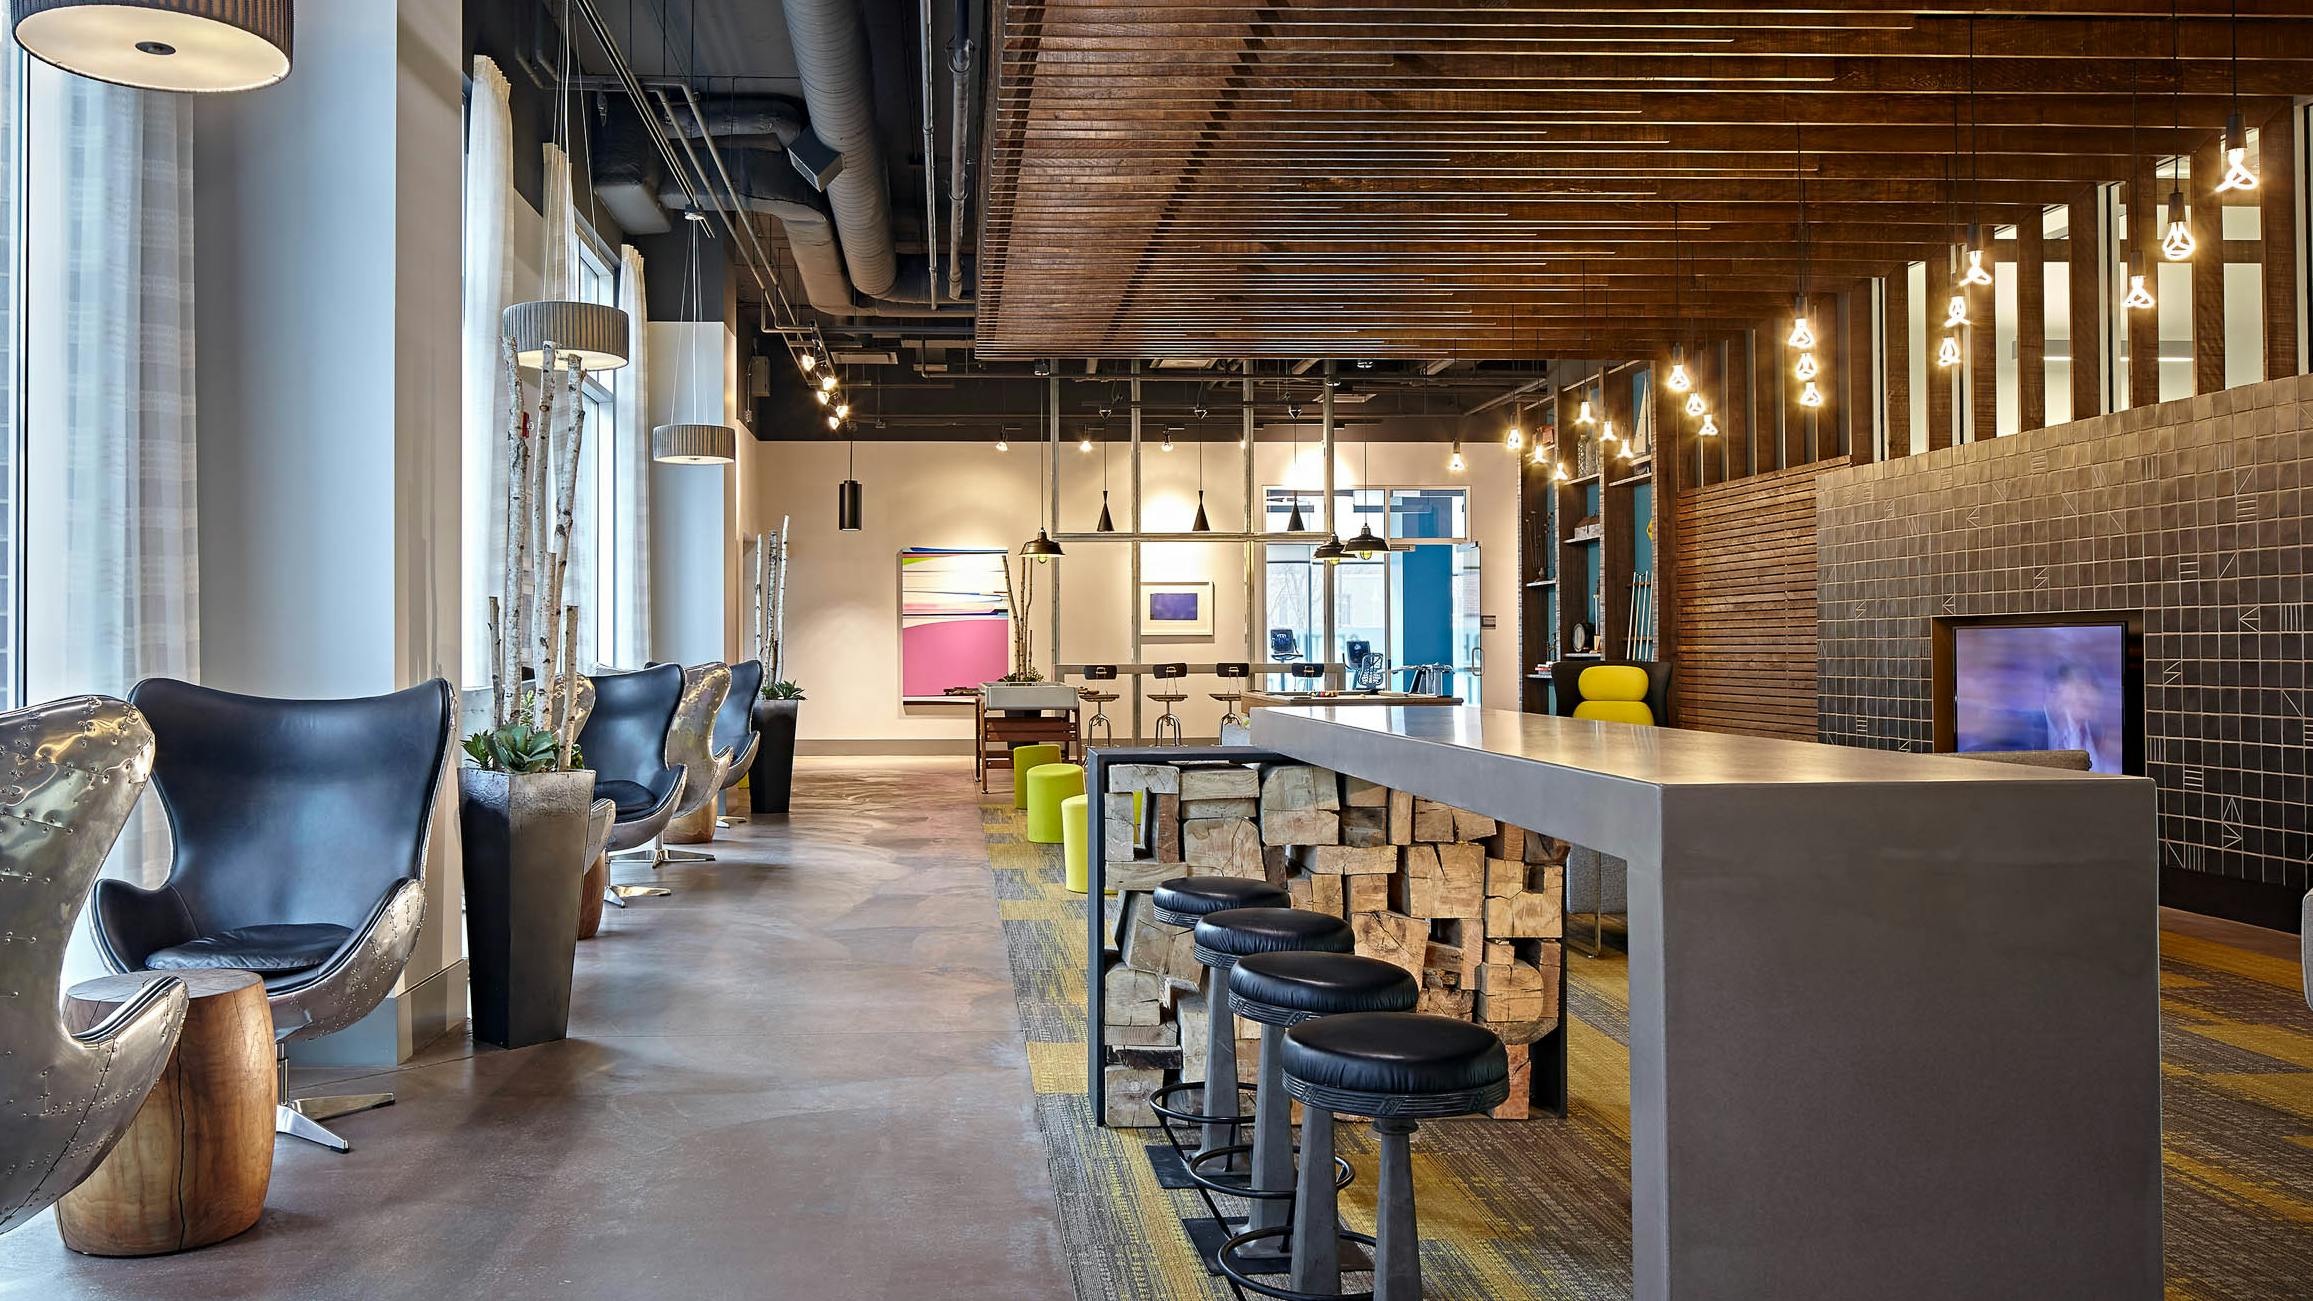
Resident lounge with fireplace, TVs, billiards & foosball
“”


Tech lounge with cube & private meeting space
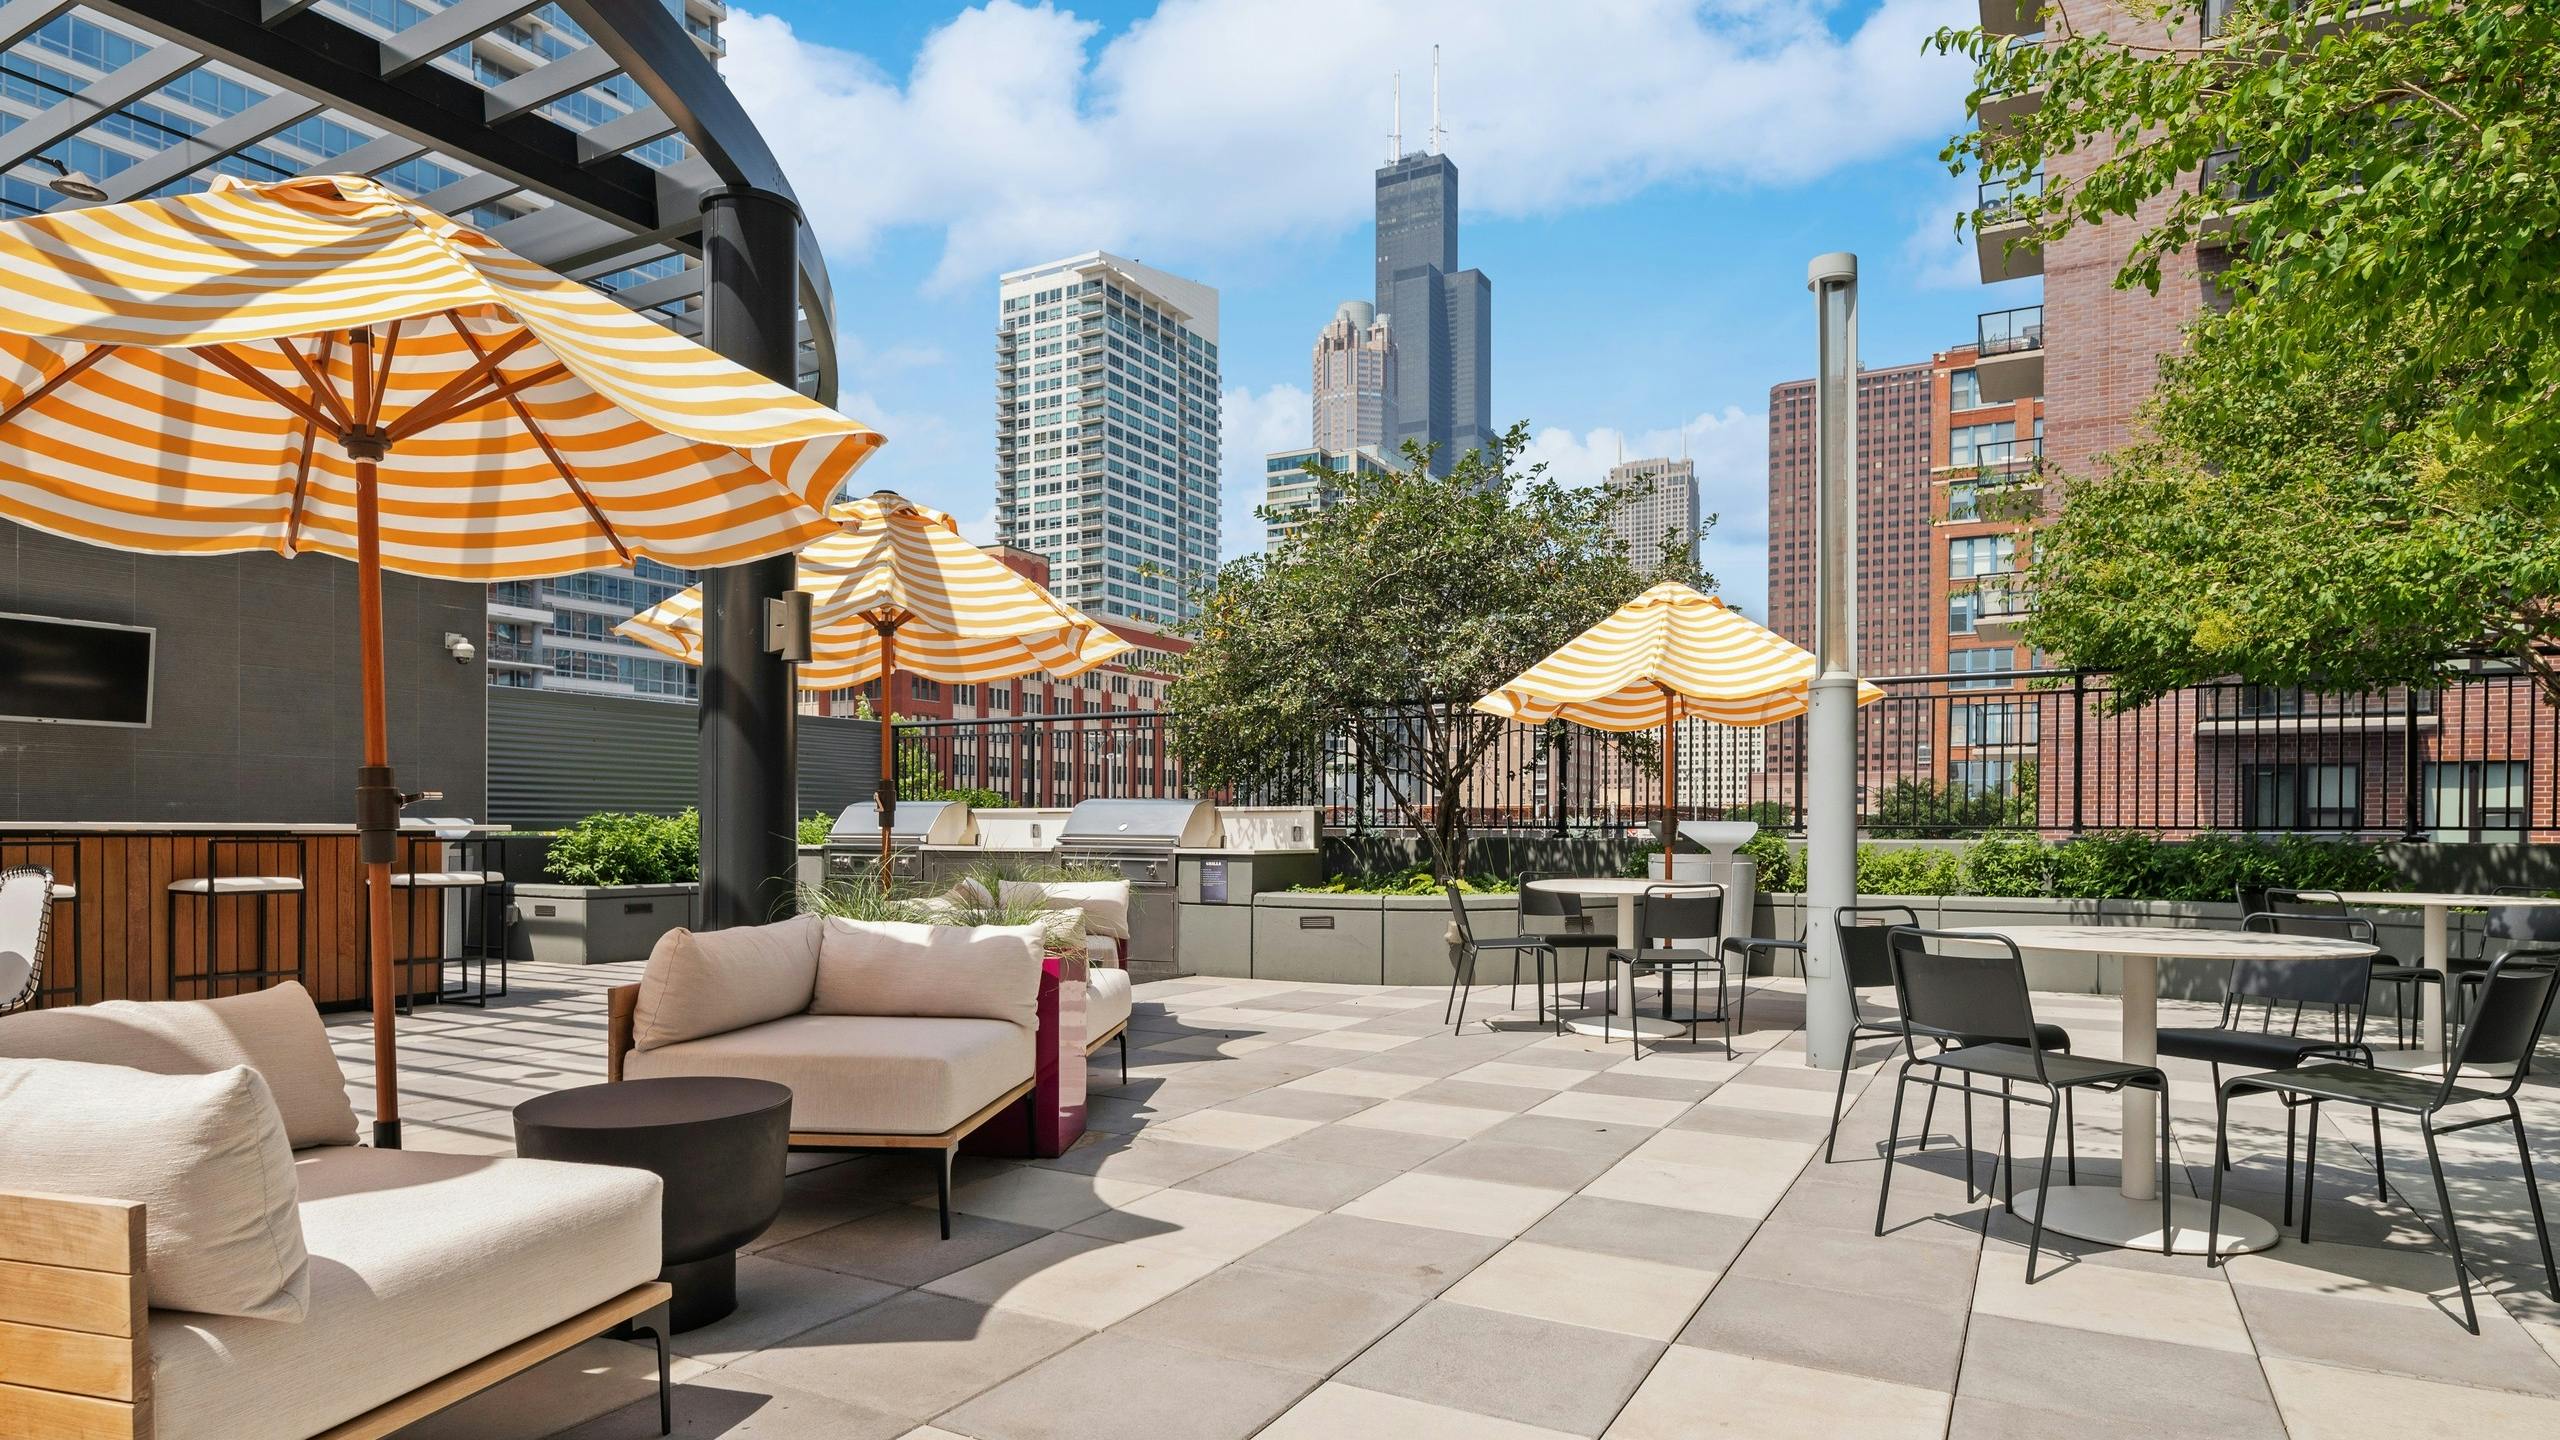
AMLI Lofts amenity deck with shaded patio furniture and dining tables near grilling station with view of city buildings

Pool and grilling station with skyline views
Bicycle riders along the pavement beside the lakefront with the sun shining brightly on the Chicago skyline in the background
Leadership in Energy & Environmental Design LEED Silver 2016

SUSTAINABILITY

Lowering Our Environmental Footprint

AMLI Lofts is certified at LEED Silver so our residents can lower their environmental impact while also lowering their utility bills.
“”

ENERGY STAR® Certified

“”

Breatheasy® Smoke-free Community

“”

Community Recycling

“”

ENERGY STAR® Appliances

“”

Electric Car Charging

“”

WaterSense Fixtures

“”

Low VOC Flooring & Paints

“”

Programmable Thermostats

“”

Bike Storage

“”

Public Transit Access

FAQ

Frequently Asked Questions
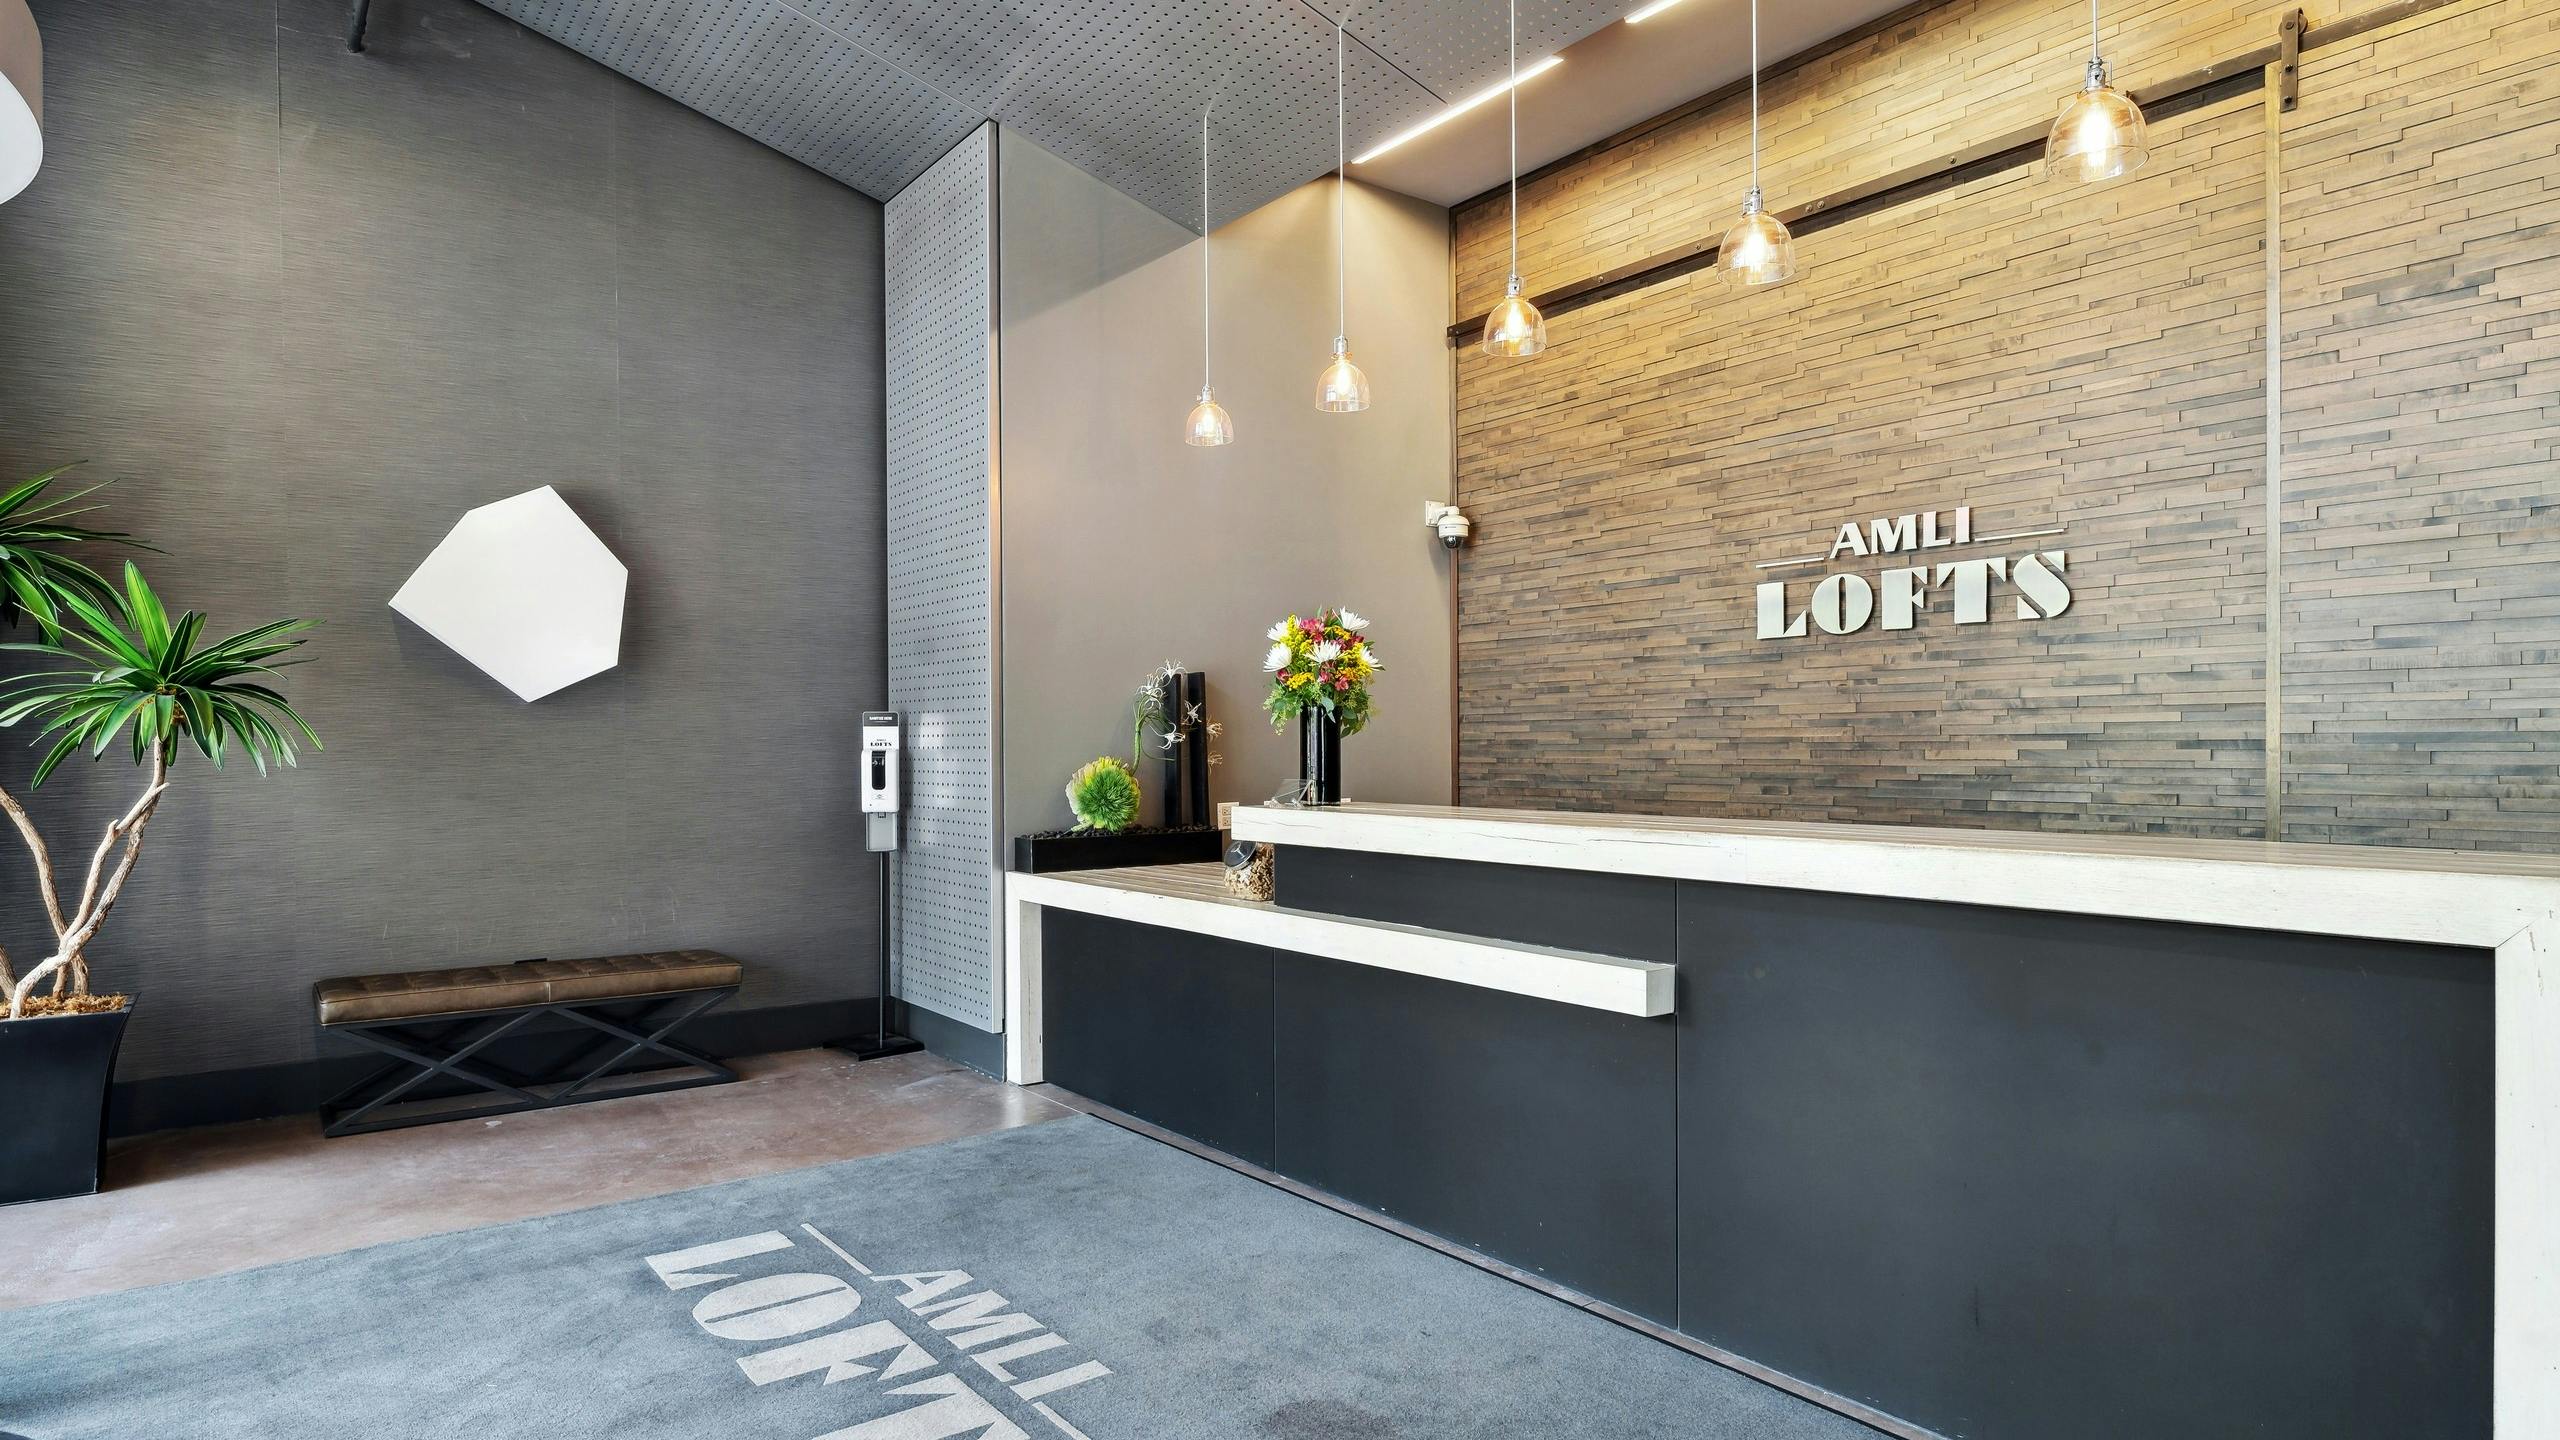
Interior view of the Clark lobby at AMLI Lofts which has a stone textured accent wall behind a modern black and white desk

CONTACT US

Wanna come look around?